
Renee Estes, Realtor
Renee Estes-Leading Agent Multiple Offer sales/ listings
REALTOR®, Realtor/ Broker



BEDS0
BATHS
SQUARE FEET5,058
MLS#26050185
STATUSActive
PROPERTY TYPEMulti Unit - Multiple
SUBDIVISIONBelle Valley Estates
SCHOOLBelle Valley DIST 119
Property Description
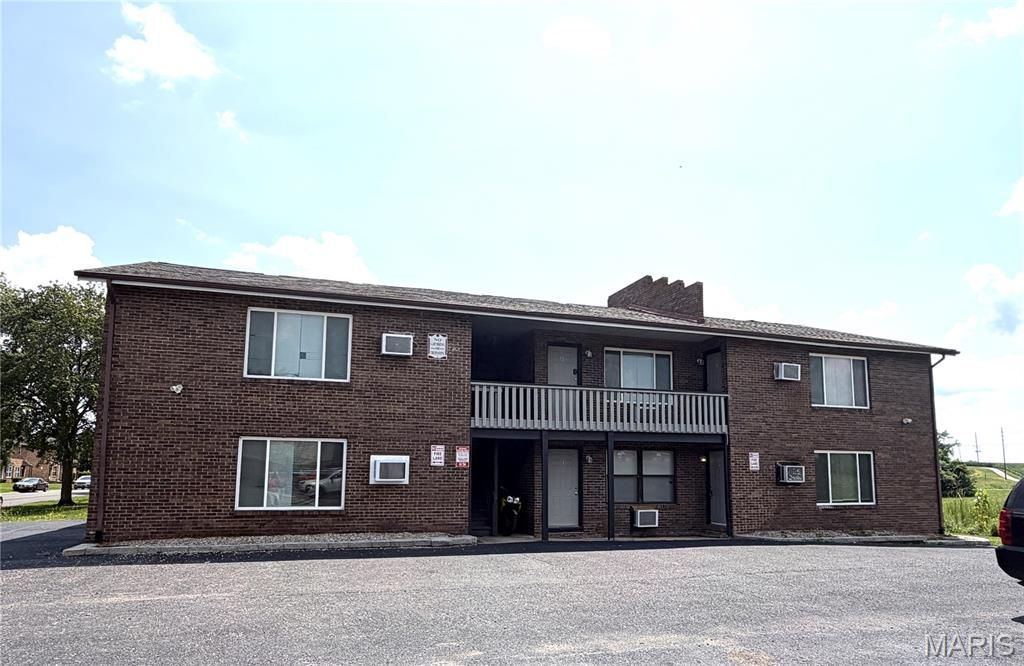
Updated 6-unit apartment building in east Belleville. All units are 2 bedrooms and 1 bath. All units except E have been emptied and remodeled to rent at market rate. The updates include flooring, trim and doors. New kitchen cabinets and counter tops in all units except 2. Bathroom remodeled including vanities, lights, mirrors, towel bars and some tubs. AC in 2 units have been replaced, and all others have been serviced and cleaned. Large replacement of asphalt and reseal of entire parking lot. Rents range from 900-1050. Gross rents are $72,000. This property can be purchased as a package with 961 Belle Valley Dr which is the neighboring 8 unit. They are on 2 separate parcels.
Property Features
Property Type: Multi Unit - Multiple
Cooling: Wall/Window Unit(s)
Heating: Baseboard
Lot Size: 0.29 Acres
Taxes: $8,161
Year Built: 1984
Feature Descriptions
Appliances: Range, Refrigerator
Days on Site: 9
Exterior: Brick Veneer, Vinyl Siding
Parcel#: 08-26.0-401-031
SQFT. Above Grade: 5058
Units: 1
Water: Public
Local Schools
High School: Belleville High School-East
Middle School: BELLE VALLEY DIST 119
Elementary School: BELLE VALLEY DIST 119
School District: Belle Valley DIST 119
Listed By / Shown By
Listed By
Agency Name: Johnston Realty, Inc.
Shown By
Agent Name: Renee Estes, Realtor
Agent Phone: (618) 791-1543
Agency Title: Strano & Associates

Estimate Your Payment
Estimated Payment
$ 1,767.53 per month $961.44 Principal & Interest $680.08 Property Tax $126.00 Homeowner's InsuranceChange Payment Information




Member Participants (and their affiliated licensees, if applicable) shall indicate on their websites that IDX information is provided exclusively for consumers’ personal non-commercial use, that it may not be used for any purpose other than to identify prospective properties consumers may be interested in purchasing, that the data is deemed reliable but is not guaranteed by MLS GRID, and that the use of the MLS GRID Data may be subject to an end user license agreement prescribed by the Member Participant’s applicable MLS if any and as amended from time to time. MLS GRID may, at its discretion, require use of other disclaimers as necessary to protect Member Participant, and/or their MLS from liability.
Based on information submitted to the MLS GRID. All data is obtained from various sources and may not have been verified by broker or MLS GRID. Supplied Open House Information is subject to change without notice. All information should be independently reviewed and verified for accuracy. Properties may or may not be listed by the office/agent presenting the information.
Privacy Policy / DMCA Notice / ADA Accessibility


This site is hosted, designed and copyright
© 1994 - 2026 by
Delta Media Group, Inc. -- Patent Pending --
971 Belle Valley Drive | MLS# 26050185
This multi-family property located at 971 Belle Valley Drive , Belleville, IL 62220 is currently listed for sale with an asking price of $432,000. Belle Valley Drive is located within the Belle Valley DIST 119 school district. Search Belleville real estate on www.shophouseswithrenee.com today.