
Renee Estes, Realtor
Renee Estes-Leading Agent Multiple Offer sales/ listings
REALTOR®, Realtor/ Broker



BEDS3
BATHS3 full
SQUARE FEET2,521
MLS#26042608
STATUSActive
PROPERTY TYPEResidential - Single Family
SUBDIVISIONWoodridge Estates
SCHOOLUnion R-XI
Property Description
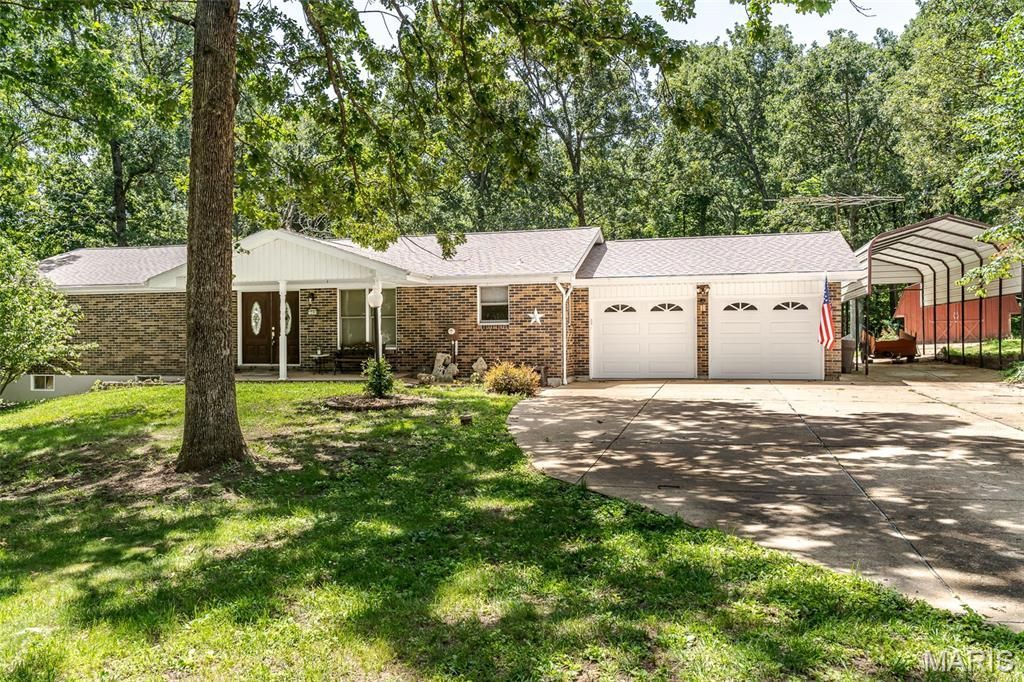
Country living yet close to town, shopping, schools & more! Couldn't ask for a better set-up if you need some elbow room outside and lots of room to spread out inside! The open living room features a floor-to-ceiling fireplace with wood storage while the slider, that exits to the patio, allows lots of light to flow into the room for a great place to relax! The kitchen is the place for everyone to gather where there's plenty of cabinets plus a built-in oven and meals are prepared on the cooktop set in gorgeous granite countertops, so you can grab a quick meal at the breakfast bar or serve the whole crowd in the spacious dining area! Three bedrooms on the main level include the primary with ensuite bath that has a step-in shower plus large walk-in closet. Downstairs is the place for fun and games in the open family room featuring a bar, sitting area & a great set up for playing pool, too! Extra space for guests in the sleeping room that's in the lower level plus a nice bathroom, while a current workshop room can easily be converted back into a 4th bedroom complete with window & closet...so much potential! A walk-out door from the large storage/workshop gives this space a handy exit. Main floor laundry plus oversized 2 car garage are real bonuses to complete this solid home! Outside, you'll have lots of room on this 1 acre lot that is backed by trees for that privacy aspect, and give kids and pets room to play plus make that big garden! Or just unwind with a cool drink at the end of the day on that nice patio to enjoy this great backyard! The RV carport & large shed are perfect for storing outside tools, too, what a great set-up!! Spacious rooms in this all-brick home have seen lots of fun family times and now it's time for someone else to make great memories so get ready to add your own touches, this is just what you've been looking for! Make it yours TODAY!! ** Newer Geo-thermal furnace, roof, updated septic**
Property Features
Property Type: Residential - Single Family
Basement: Bathroom, Partially Finished, Sleeping Area, Walk-Out Access
Basement: Yes
Cooling: Attic Fan, Ceiling Fan(s), Central Air
Garage: 2 car attached
Heating: Electric, Geothermal
Home Style: Ranch, Traditional
Lot Size: 1.04 Acres
Roof Type: Architectural Shingle
Taxes: $1,880
Year Built: 1978
Amenities
Bar
Ceiling Fan(s)
Entrance Foyer
Granite Counters
Pantry
Walk-In Closet(s)
Feature Descriptions
Appliances: Electric Cooktop, Dishwasher, Microwave, Built-In Electric Oven, Refrigerator, Electric Water Heater
Exterior: Brick
Fireplace: Living Room, Masonry, Wood Burning, Wood Burning Stove
Lot: Landscaped, Many Trees, Sloped Down
Parcel#: 22-1-010-0-001-035000
Sewer: Septic Tank
SQFT. Above Grade: 1624
SQFT. Below Grade: 897
Utilities: Electricity Connected
Water: Well
Window: Blinds, Wood Frames
Room Sizes
Living Room: 23x13
Kitchen: 13x10
Dining Room: 11x10
Primary Bedroom: 14x13
Bedroom 2: 12x11
Bedroom 3: 10x9
Family Room: 29x27
Other: 13x9
Workshop: 13x10
Laundry: 6x5
Local Schools
High School: Union High
Middle School: Union Middle
Elementary School: Prairie Dell Elem.
School District: Union R-XI
Listed By / Shown By
Listed By
Agency Name: RE/MAX Platinum
Shown By
Agent Name: Renee Estes, Realtor
Agent Phone: (618) 791-1543
Agency Title: Strano & Associates

Estimate Your Payment
Estimated Payment
$ 1,050.03 per month $789.85 Principal & Interest $156.67 Property Tax $103.51 Homeowner's InsuranceChange Payment Information




Member Participants (and their affiliated licensees, if applicable) shall indicate on their websites that IDX information is provided exclusively for consumers’ personal non-commercial use, that it may not be used for any purpose other than to identify prospective properties consumers may be interested in purchasing, that the data is deemed reliable but is not guaranteed by MLS GRID, and that the use of the MLS GRID Data may be subject to an end user license agreement prescribed by the Member Participant’s applicable MLS if any and as amended from time to time. MLS GRID may, at its discretion, require use of other disclaimers as necessary to protect Member Participant, and/or their MLS from liability.
Based on information submitted to the MLS GRID. All data is obtained from various sources and may not have been verified by broker or MLS GRID. Supplied Open House Information is subject to change without notice. All information should be independently reviewed and verified for accuracy. Properties may or may not be listed by the office/agent presenting the information.
Privacy Policy / DMCA Notice / ADA Accessibility


This site is hosted, designed and copyright
© 1994 - 2026 by
Delta Media Group, Inc. -- Patent Pending --
862 College Road | MLS# 26042608
This single family home located at 862 College Road , Union, MO 63084 is currently listed for sale with an asking price of $354,900. This property was built in 1978 and has 3 bedrooms and 3 full baths with 2521 sq. ft. College Road is located in the Woodridge Estates subdivision within the Union R-XI school district. Search Woodridge Estates real estate on www.shophouseswithrenee.com today.