
Renee Estes, Realtor
Renee Estes-Leading Agent Multiple Offer sales/ listings
REALTOR®, Realtor/ Broker



BEDS3
BATHS1 full 1 partial
SQUARE FEET1,302
MLS#26053646
STATUSComing Soon
PROPERTY TYPEResidential - Single Family
SUBDIVISIONSouthmoor Place
SCHOOLAlton DIST 11
Property Description
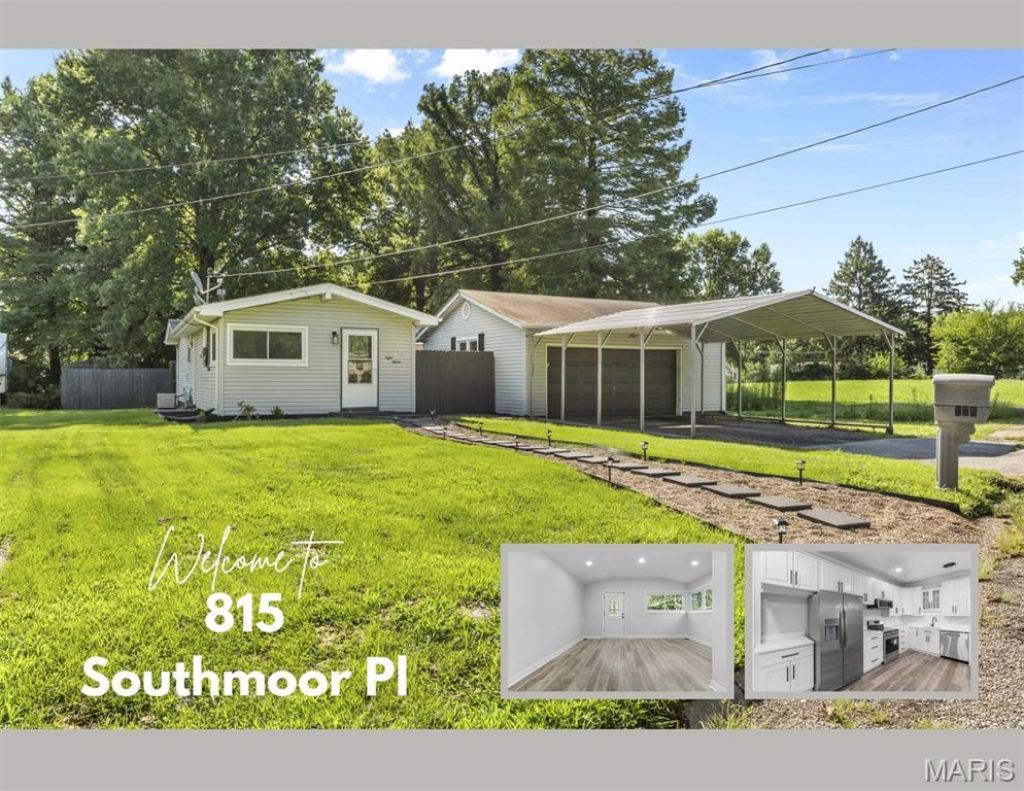
Move-in ready, beautifully updated, and packed with the extras buyers are looking for! Welcome to 815 Southmoor Place, a 3-bedroom, 2-bath ranch offering an inviting open floor plan with a touch of mid-century modern style throughout.The updated kitchen features 42-inch cabinetry, gorgeous quartz countertops, brand-new stainless-steel appliances, updated fixtures, and plenty of workspace for everyday living and entertaining. Just beyond the kitchen and living area, a versatile bonus room provides the perfect flex space for a dining area, home office, gaming space, or whatever fits your lifestyle.Both bathrooms have been refreshed with new vanities, lighting, mirrors, and toilets. Fresh paint, updated lighting, and luxury vinyl plank flooring throughout add to the home's clean, modern feel. The bedrooms also offer additional storage to help keep everyday life organized.The sunroom is sure to become a favorite gathering space, overlooking the fenced backyard and offering direct access to the large deck. Whether you're entertaining, relaxing, or enjoying your morning coffee, the outdoor space gives you plenty of room to spread out.And then there's the parking! The oversized detached garage offers more than 575 square feet of space, while additional parking along the side of the home and a carport provide room for multiple vehicles, recreational toys, or even a boat or trailer.Conveniently located in the heart of Godfrey with easy access to shopping, dining, entertainment, and everyday amenities, this home brings together style, functionality, and the extra space you've been looking for. Seller to pass occupancy. Buyer to verify all MLS details. Come see all that 815 Southmoor Place has to offer-this one is ready to welcome you home!
Property Features
Property Type: Residential - Single Family
Cooling: Ceiling Fan(s), Central Air
Garage: 2
Heating: Forced Air, Natural Gas
Home Style: Ranch, Traditional
Lot Size: 0.31 Acres
Roof Type: Architectural Shingle
Taxes: $2,713
Year Built: 1960
Amenities
Crown Molding
Eat-in Kitchen
High Ceilings
Open Floorplan
Pantry
Recessed Lighting
Solid Surface Countertop(s)
Tub
Workshop/Hobby Area
Feature Descriptions
Appliances: Stainless Steel Appliance(s), Dishwasher, Microwave, Electric Range, Free-Standing Refrigerator
Exterior: Vinyl Siding
Fireplace: None
Lot: Back Yard, Cul-De-Sac, Few Trees, Front Yard, Landscaped
Lot Dimensions: 74.9 x 180.9
Parcel#: 24-2-01-35-01-102-029
Parking: Additional Parking, Asphalt, Carport, Detached, Driveway, Off Street
Sewer: Public Sewer
SQFT. Above Grade: 1302
Utilities: Cable Available, Electricity Connected, Natural Gas Connected, Sewer Connected, Water Connected
Water: Public
Room Sizes
Living Room: 15x12
Kitchen: 20x10
Bonus Room: 15x12
Primary Bedroom: 15x11
Bathroom: 7x7
Bedroom 2: 12x12
Bedroom 3: 11x10
Sunroom: 18x10
Bathroom 2: 6x3
Local Schools
High School: Alton
Middle School: ALTON DIST 11
Elementary School: ALTON DIST 11
School District: Alton DIST 11
Listed By / Shown By
Listed By
Agency Name: RE/MAX Alliance
Shown By
Agent Name: Renee Estes, Realtor
Agent Phone: (618) 791-1543
Agency Title: Strano & Associates

Estimate Your Payment
Estimated Payment
$ 767.04 per month $478.27 Principal & Interest $226.08 Property Tax $62.68 Homeowner's InsuranceChange Payment Information




Member Participants (and their affiliated licensees, if applicable) shall indicate on their websites that IDX information is provided exclusively for consumers’ personal non-commercial use, that it may not be used for any purpose other than to identify prospective properties consumers may be interested in purchasing, that the data is deemed reliable but is not guaranteed by MLS GRID, and that the use of the MLS GRID Data may be subject to an end user license agreement prescribed by the Member Participant’s applicable MLS if any and as amended from time to time. MLS GRID may, at its discretion, require use of other disclaimers as necessary to protect Member Participant, and/or their MLS from liability.
Based on information submitted to the MLS GRID. All data is obtained from various sources and may not have been verified by broker or MLS GRID. Supplied Open House Information is subject to change without notice. All information should be independently reviewed and verified for accuracy. Properties may or may not be listed by the office/agent presenting the information.
Privacy Policy / DMCA Notice / ADA Accessibility


This site is hosted, designed and copyright
© 1994 - 2026 by
Delta Media Group, Inc. -- Patent Pending --
815 Southmoor Place | MLS# 26053646
This single family home located at 815 Southmoor Place, Godfrey, IL 62035 is currently listed for sale with an asking price of $214,900. This property was built in 1960 and has 3 bedrooms and 1 full and 1 partial baths with 1302 sq. ft. Southmoor Place is located in the Southmoor Place subdivision within the Alton DIST 11 school district. Search Southmoor Place real estate on www.shophouseswithrenee.com today.