
Renee Estes, Realtor
Renee Estes-Leading Agent Multiple Offer sales/ listings
REALTOR®, Realtor/ Broker



BEDS0
BATHS
MLS#26052027
STATUS(Bank Owned) - Active
PROPERTY TYPEResidential - Single Family
SUBDIVISIONSavannah Hills 3rd Add
SCHOOLO Fallon DIST 90
Property Description
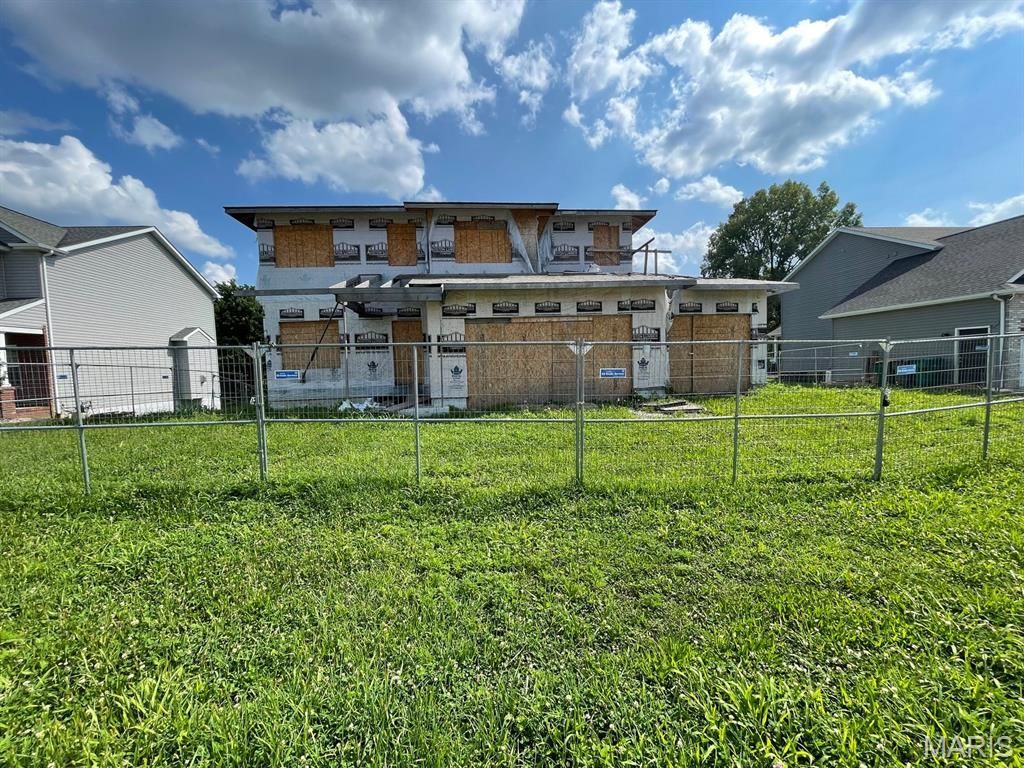
Discover an exceptional opportunity to bring your vision to O'Fallon! This new-construction home is already underway, with framing in place, but remains unfinished-offering the rare opportunity to select your own finishes, colors, fixtures, and design details to create a home that truly reflects your style. Thoughtfully designed for modern living, the planned layout features an open-concept feel with a desirable bedroom and bathroom arrangement. Whether you're a buyer looking to build a home tailored to your lifestyle or an investor seeking a promising project in a growing community, this property offers outstanding potential. Conveniently located near Scott Air Force Base, shopping, restaurants, parks, and everyday amenities, 732 Seagate Dr combines location, flexibility, and opportunity. Bring your plans, ideas, and contractor and take this new-build project to the finish line!
Property Features
Property Type: Residential - Single Family
Cooling: None
Heating: None
Home Style: Traditional
Lot Size: 0.22 Acres
Taxes: $1,425
Year Built: 2026
Feature Descriptions
Association Amenities: Association Management, Clubhouse, Common Ground, Pool, Trail(s)
Days on Site: 7
Exterior: Unknown
HOA Fee: $500/ Annually
Lot: Adjoins Common Ground
Parcel#: 03-23.0-114-010
Local Schools
High School: OFallon
Middle School: OFALLON DIST 90
Elementary School: OFALLON DIST 90
School District: O Fallon DIST 90
Listed By / Shown By
Listed By
Agency Name: Keller Williams Marquee
Shown By
Agent Name: Renee Estes, Realtor
Agent Phone: (618) 791-1543
Agency Title: Strano & Associates

Estimate Your Payment
Estimated Payment
$ 458.58 per month $300.45 Principal & Interest $118.75 Property Tax $39.38 Homeowner's InsuranceChange Payment Information




Member Participants (and their affiliated licensees, if applicable) shall indicate on their websites that IDX information is provided exclusively for consumers’ personal non-commercial use, that it may not be used for any purpose other than to identify prospective properties consumers may be interested in purchasing, that the data is deemed reliable but is not guaranteed by MLS GRID, and that the use of the MLS GRID Data may be subject to an end user license agreement prescribed by the Member Participant’s applicable MLS if any and as amended from time to time. MLS GRID may, at its discretion, require use of other disclaimers as necessary to protect Member Participant, and/or their MLS from liability.
Based on information submitted to the MLS GRID. All data is obtained from various sources and may not have been verified by broker or MLS GRID. Supplied Open House Information is subject to change without notice. All information should be independently reviewed and verified for accuracy. Properties may or may not be listed by the office/agent presenting the information.
Privacy Policy / DMCA Notice / ADA Accessibility


This site is hosted, designed and copyright
© 1994 - 2026 by
Delta Media Group, Inc. -- Patent Pending --
732 Seagate Drive | MLS# 26052027
This single family home located at 732 Seagate Drive , O Fallon, IL 62269 is currently listed for sale with an asking price of $135,000. This property was built in 2026 and . Seagate Drive is located in the Savannah Hills 3rd Add subdivision within the O Fallon DIST 90 school district. Search Savannah Hills 3rd Add real estate on www.shophouseswithrenee.com today.