
Renee Estes, Realtor
Renee Estes-Leading Agent Multiple Offer sales/ listings
REALTOR®, Realtor/ Broker



BEDS4
BATHS3 full
SQUARE FEET2,236
MLS#26048228
STATUSActive
PROPERTY TYPEResidential - Single Family
SUBDIVISIONMeadows-St Jacob
SCHOOLTriad DIST 2
Property Description
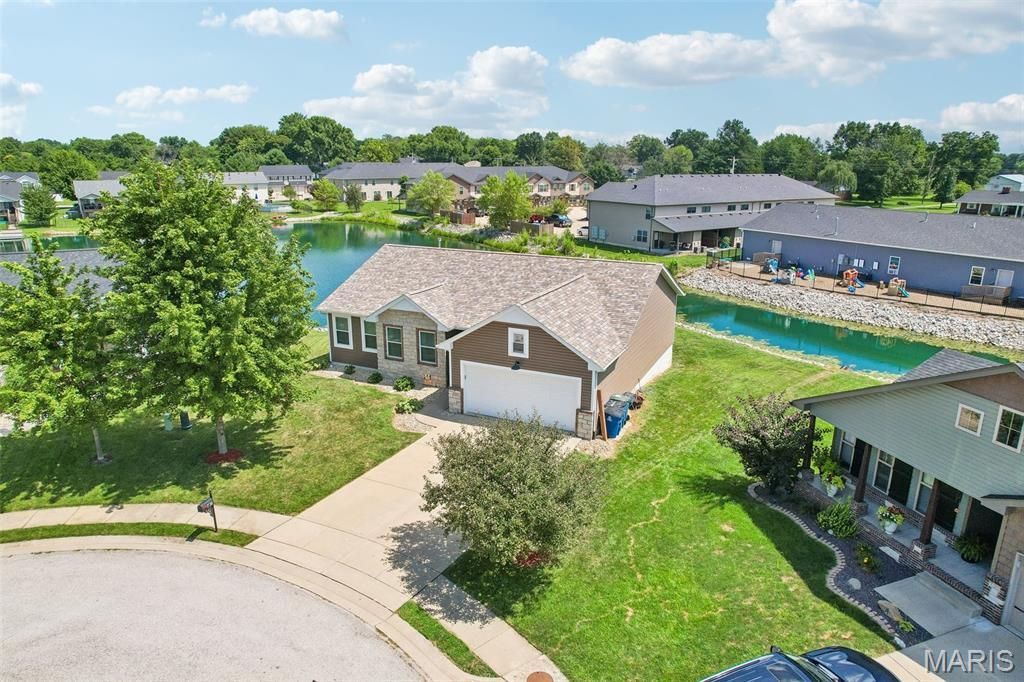
Perfectly positioned at the end of a quiet cul-de-sac in the highly desirable Meadows of St. Jacob, this beautifully maintained waterfront ranch offers the kind of setting buyers dream about but rarely find. Overlooking the neighborhood lake, this home blends timeless design, everyday functionality, and peaceful surroundings into a property that's as enjoyable inside as it is out. From the moment you arrive, you'll appreciate the pride of ownership, inviting curb appeal, and the tranquil atmosphere that makes this neighborhood so special.Inside, the thoughtfully designed open floor plan is filled with natural light, creating bright, welcoming spaces that effortlessly connect the kitchen, dining area, and living room. Whether hosting family for the holidays, entertaining friends, or simply enjoying a quiet evening at home, the layout was designed for the way people live today. The private primary suite offers a relaxing escape with its spacious ensuite bath and walk-in closet, while two additional main-level bedrooms provide flexibility for family, guests, or a dedicated home office.The finished daylight lower level expands the home's versatility with a spacious family room, fourth bedroom, full bath, and generous unfinished storage space. Large windows allow natural light to pour in, creating an inviting extension of the home that's ideal for movie nights, a recreation room, guest accommodations, a fitness area, or whatever best fits your lifestyle.The backyard is where this property truly separates itself. Imagine beginning each morning with coffee overlooking the shimmering water, spending afternoons fishing from your own backyard, watching wildlife pass by, or ending the day with breathtaking sunsets reflecting across the lake. The elevated deck offers the perfect place to gather with friends, fire up the grill, or simply unwind while taking in the peaceful views. It's a setting that encourages you to slow down, step outside, and enjoy every season.Located within the award-winning Triad School District and just a short drive to Edwardsville, Scott Air Force Base, and downtown St. Louis, this home offers the perfect balance of quiet small-town living with convenient access to everything the Metro East has to offer. Waterfront opportunities in established neighborhoods like this are exceptionally limited, making 731 W. 5th Street more than just a home-it's a chance to embrace a lifestyle defined by comfort, community, and the simple luxury of waking up to the water every day.
Property Features
Property Type: Residential - Single Family
Basement: Yes
Basement: Bathroom, Daylight/Lookout, Partially Finished, Full, Sleeping Area, Storage Space
Cooling: Central Air, Electric
Garage: 2 car attached
Heating: Forced Air, Natural Gas
Home Style: Ranch, Traditional
Lot Size: 0.27 Acres
Roof Type: Architectural Shingle
Taxes: $7,083
Year Built: 2013
Amenities
Breakfast Bar
Breakfast Room
Double Vanity
Tray Ceiling(s)
Vaulted Ceiling(s)
Walk-In Pantry
Feature Descriptions
Appliances: Stainless Steel Appliance(s), Dishwasher, Microwave, Electric Oven, Electric Range, Refrigerator
Association Amenities: Lake
Days on Site: 19
Exterior: Stone Veneer, Vinyl Siding
Fireplace: Electric, Family Room
HOA Fee: $200/ Annually
Lot: Cul-De-Sac
Parcel#: 05-2-23-09-18-301-034
Parking: Attached
Sewer: Public Sewer
SQFT. Above Grade: 1596
SQFT. Below Grade: 640
Water: Public
Local Schools
High School: Triad
Middle School: TRIAD DIST 2
Elementary School: TRIAD DIST 2
School District: Triad DIST 2
Listed By / Shown By
Listed By
Agency Name: Real Broker LLC
Shown By
Agent Name: Renee Estes, Realtor
Agent Phone: (618) 791-1543
Agency Title: Strano & Associates

Estimate Your Payment
Estimated Payment
$ 1,634.90 per month $923.61 Principal & Interest $590.25 Property Tax $121.04 Homeowner's InsuranceChange Payment Information




Member Participants (and their affiliated licensees, if applicable) shall indicate on their websites that IDX information is provided exclusively for consumers’ personal non-commercial use, that it may not be used for any purpose other than to identify prospective properties consumers may be interested in purchasing, that the data is deemed reliable but is not guaranteed by MLS GRID, and that the use of the MLS GRID Data may be subject to an end user license agreement prescribed by the Member Participant’s applicable MLS if any and as amended from time to time. MLS GRID may, at its discretion, require use of other disclaimers as necessary to protect Member Participant, and/or their MLS from liability.
Based on information submitted to the MLS GRID. All data is obtained from various sources and may not have been verified by broker or MLS GRID. Supplied Open House Information is subject to change without notice. All information should be independently reviewed and verified for accuracy. Properties may or may not be listed by the office/agent presenting the information.
Privacy Policy / DMCA Notice / ADA Accessibility


This site is hosted, designed and copyright
© 1994 - 2026 by
Delta Media Group, Inc. -- Patent Pending --
731 W 5th Street | MLS# 26048228
This single family home located at 731 W 5th Street, Saint Jacob, IL 62281 is currently listed for sale with an asking price of $415,000. This property was built in 2013 and has 4 bedrooms and 3 full baths with 2236 sq. ft. W 5th Street is located in the Meadows-St Jacob subdivision within the Triad DIST 2 school district. Search Meadows-St Jacob real estate on www.shophouseswithrenee.com today.