
Renee Estes, Realtor
Renee Estes-Leading Agent Multiple Offer sales/ listings
REALTOR®, Realtor/ Broker



BEDS5
BATHS4 full 1 partial
SQUARE FEET3,856
MLS#26049662
STATUSActive
PROPERTY TYPEResidential - Single Family
SUBDIVISIONCedar Meadows 11thadd
SCHOOLO Fallon DIST 90
Property Description
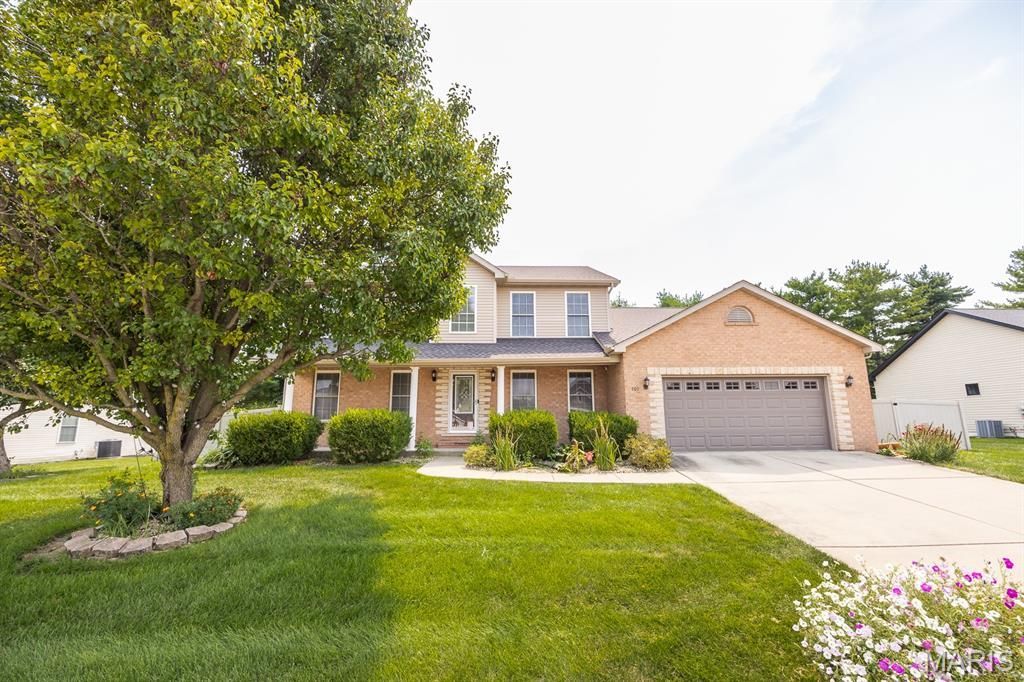
Move-in ready! Welcome to 707 Wheatfield Road, a spacious and beautifully updated home located just 3 streets from EK Elementary School and the O'Fallon Police Department! Offering an abundance of living space across three finished levels, this home features formal living and dining rooms, family room, 5 bedrooms, including a convenient main-level junior suite and an impressive oversized primary suite upstairs. Gleaming hardwood floors flow through much of the main level, complemented by NEW carpet in the formal living room, junior suite and all upstairs bedrooms. The updated kitchen is bright and open with white cabinetry, quartz countertops, hardwood flooring, newer stainless appliances and a seamless flow into the family room with gas fireplace. Upstairs, the spacious primary suite features an updated bath with LVP flooring, white cabinetry and a subway-tiled shower with glass enclosure, along with a redesigned walk-in closet featuring custom built-ins. Generously sized secondary bedrooms with walk-in closets provide plenty of additional space. The finished lower level offers even more living and entertaining space with a large rec/family room, wet bar, full bath and 5th bedroom. Outside, enjoy the deck overlooking the fenced backyard with mature trees. Major improvements include whole-home humidifier, dual HVAC systems replaced in 2023 & 2025, 75-gallon water heater in 2025, and NEW ROOF & GUTTERS in 2026! PROFESSIONALLY CLEANED! Conveniently located near shopping, interstate access and Scott AFB, this home offers an incredible combination of space, updates and location.
Property Features
Property Type: Residential - Single Family
Basement: Yes
Basement: Bathroom, Full, Partially Finished, Sump Pump, Storage Space
Cooling: Gas, Central Air
Garage: 2 car attached
Heating: Natural Gas, Forced Air
Home Style: Traditional, Other
Lot Size: 0.30 Acres
Taxes: $9,119
Year Built: 2006
Amenities
Vaulted Ceiling(s)
Walk-In Closet(s)
Separate Dining
Breakfast Bar
Eat-in Kitchen
Pantry
Double Vanity
Tub
Feature Descriptions
Appliances: Electric Water Heater, Dishwasher, Disposal, Microwave, Electric Range, Electric Oven, Refrigerator
Days on Site: 6
Exterior: Stone Veneer, Brick Veneer, Vinyl Siding
Fireplace: Family Room, Recreation Room
Lot: Adjoins Wooded Area, Level
Lot Dimensions: 105 X 125
Parcel#: 04-29.0-220-012
Parking: Attached, Garage, Garage Door Opener
Sewer: Public Sewer
SQFT. Above Grade: 2556
SQFT. Below Grade: 1300
Utilities: Natural Gas Available
Water: Public
Window: Tilt-In Windows
Room Sizes
Dining Room: 13x11
Living Room: 13x11
Family Room: 15x11
Kitchen: 13x16
Bedroom: 15x11
Primary Bedroom: 19x16
Bedroom: 14x11
Bedroom: 14x11
Recreation Room: 10x14
Family Room: 14x13
Other: 8x5
Local Schools
High School: OFallon
Middle School: OFALLON DIST 90
Elementary School: OFALLON DIST 90
School District: O Fallon DIST 90
Listed By / Shown By
Listed By
Agency Name: Homes By Janell
Shown By
Agent Name: Renee Estes, Realtor
Agent Phone: (618) 791-1543
Agency Title: Strano & Associates

Estimate Your Payment
Estimated Payment
$ 2,056.04 per month $1,145.94 Principal & Interest $759.92 Property Tax $150.18 Homeowner's InsuranceChange Payment Information




Member Participants (and their affiliated licensees, if applicable) shall indicate on their websites that IDX information is provided exclusively for consumers’ personal non-commercial use, that it may not be used for any purpose other than to identify prospective properties consumers may be interested in purchasing, that the data is deemed reliable but is not guaranteed by MLS GRID, and that the use of the MLS GRID Data may be subject to an end user license agreement prescribed by the Member Participant’s applicable MLS if any and as amended from time to time. MLS GRID may, at its discretion, require use of other disclaimers as necessary to protect Member Participant, and/or their MLS from liability.
Based on information submitted to the MLS GRID. All data is obtained from various sources and may not have been verified by broker or MLS GRID. Supplied Open House Information is subject to change without notice. All information should be independently reviewed and verified for accuracy. Properties may or may not be listed by the office/agent presenting the information.
Privacy Policy / DMCA Notice / ADA Accessibility


This site is hosted, designed and copyright
© 1994 - 2026 by
Delta Media Group, Inc. -- Patent Pending --
707 Wheatfield Road | MLS# 26049662
This single family home located at 707 Wheatfield Road, O Fallon, IL 62269 is currently listed for sale with an asking price of $514,900. This property was built in 2006 and has 5 bedrooms and 4 full and 1 partial baths with 3856 sq. ft. Wheatfield Road is located in the Cedar Meadows 11thadd subdivision within the O Fallon DIST 90 school district. Search Cedar Meadows 11thadd real estate on www.shophouseswithrenee.com today.