
Renee Estes, Realtor
Renee Estes-Leading Agent Multiple Offer sales/ listings
REALTOR®, Realtor/ Broker



BEDS3
BATHS2 full 1 partial
SQUARE FEET1,509
MLS#26038463
STATUSPending
PROPERTY TYPEResidential - Single Family
SUBDIVISIONSavannah Xing Ph 4
SCHOOLEdwardsville DIST 7
Property Description
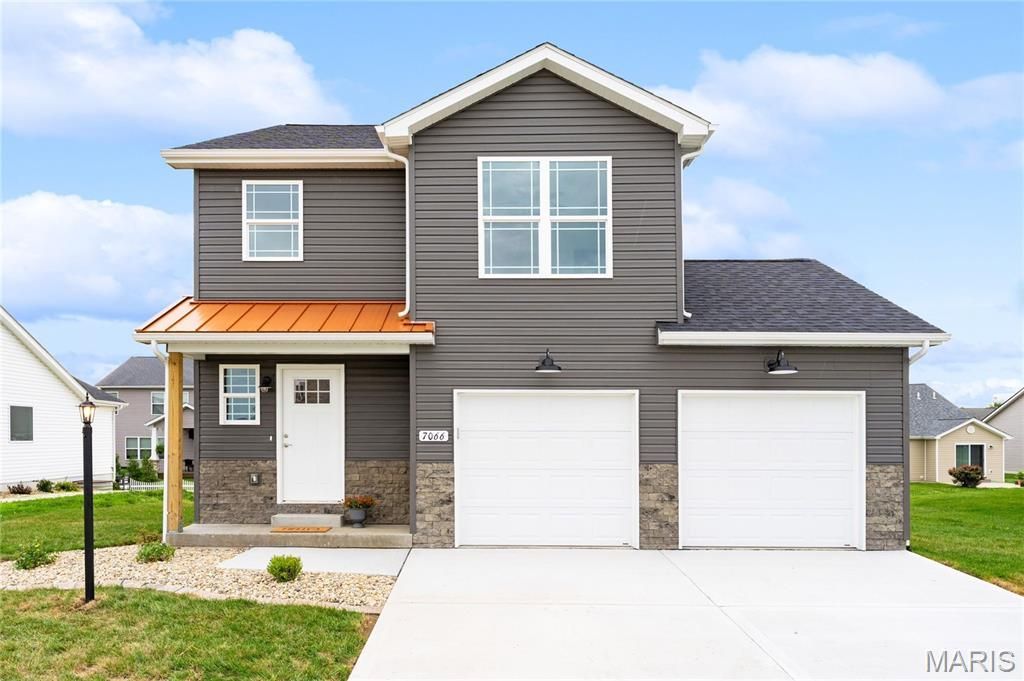
New construction in Glen Carbon's coveted Savannah Crossing, ready now. You could be home this summer. If you have been dreaming of a new home in this beloved neighborhood, this three-bed, 2.5-bath home is your chance. The open layout flows between the living room, beautiful kitchen with granite countertops and all appliances included, and large center island overlooking the dining area and the outdoor patio beyond. A convenient powder room rounds out the main level. Three airy upstairs bedrooms include a primary suite with a walk-in closet and ensuite bath with dual vanities. Additional spaces upstairs include a second full hall bath, linen closet, and roomy second-floor laundry room, making real day-to-day life easier. The unfinished basement includes an egress window, and the rough-in for a future bathroom. You can enjoy everything the area has to offer, like neighborhood access to the Madison County Trail system just a block away, incredible dining, shopping, recreation, and Edwardsville schools, with the peace of mind of a new home with a one-year builder home warranty by Concept Enterprises, Inc. included. Contact your favorite Realtor right away for a tour of this beautiful home.
Property Features
Property Type: Residential - Single Family
Basement: 8 ft + Pour, Egress Window, Full, Radon Mitigation, Roughed-In Bath, Sump Pump, Unfinished
Basement: Yes
Cooling: Central Air, Electric
Garage: 2 car attached
Heating: Forced Air, Natural Gas
Home Style: Traditional
Lot Size: 0.19 Acres
Roof Type: Architectural Shingle
Taxes: $22
Amenities
Double Vanity
Kitchen Island
Kitchen/Dining Room Combo
Open Floorplan
Pantry
Recessed Lighting
Solid Surface Countertop(s)
Storage
Walk-In Closet(s)
Feature Descriptions
Appliances: Dishwasher, Disposal, Microwave, Oven, Range, Refrigerator
Association Amenities: None
Days on Site: 16
Exterior: Vinyl Siding
Fireplace: None
HOA Fee: $125/ Annually
Lot: Back Yard, Level
Parcel#: 14-2-15-25-12-201-075
Parking: Attached, Concrete, Driveway, Garage, Garage Door Opener, Paved
Sewer: Public Sewer
SQFT. Above Grade: 1509
Utilities: Cable Available, Phone Available
Water: Public
Window: Tilt-In Windows
Room Sizes
Living Room: 16x11
Kitchen: 16x10
Primary Bedroom: 10x17
Primary Bathroom: 5x11
Bedroom 2: 10x12
Bedroom 3: 10x12
Bathroom 2: 5x8
Laundry: 7x6
Bathroom: 3x7
Local Schools
High School: Edwardsville
Middle School: EDWARDSVILLE DIST 7
Elementary School: EDWARDSVILLE DIST 7
School District: Edwardsville DIST 7
Listed By / Shown By
Listed By
Agency Name: Berkshire Hathaway HomeServices Select Properties
Shown By
Agent Name: Renee Estes, Realtor
Agent Phone: (618) 791-1543
Agency Title: Strano & Associates

Estimate Your Payment
Estimated Payment
$ 1,008.73 per month $890.23 Principal & Interest $1.83 Property Tax $116.67 Homeowner's InsuranceChange Payment Information




Member Participants (and their affiliated licensees, if applicable) shall indicate on their websites that IDX information is provided exclusively for consumers’ personal non-commercial use, that it may not be used for any purpose other than to identify prospective properties consumers may be interested in purchasing, that the data is deemed reliable but is not guaranteed by MLS GRID, and that the use of the MLS GRID Data may be subject to an end user license agreement prescribed by the Member Participant’s applicable MLS if any and as amended from time to time. MLS GRID may, at its discretion, require use of other disclaimers as necessary to protect Member Participant, and/or their MLS from liability.
Based on information submitted to the MLS GRID. All data is obtained from various sources and may not have been verified by broker or MLS GRID. Supplied Open House Information is subject to change without notice. All information should be independently reviewed and verified for accuracy. Properties may or may not be listed by the office/agent presenting the information.
Privacy Policy / DMCA Notice / ADA Accessibility


This site is hosted, designed and copyright
© 1994 - 2026 by
Delta Media Group, Inc. -- Patent Pending --
7066 Savannah Drive | MLS# 26038463
This single family home located at 7066 Savannah Drive, Glen Carbon, IL 62034 is currently listed for sale with an asking price of $400,000. This property has 3 bedrooms and 2 full and 1 partial baths with 1509 sq. ft. Savannah Drive is located in the Savannah Xing Ph 4 subdivision within the Edwardsville DIST 7 school district. Search Savannah Xing Ph 4 real estate on www.shophouseswithrenee.com today.