
Renee Estes, Realtor
Renee Estes-Leading Agent Multiple Offer sales/ listings
REALTOR®, Realtor/ Broker



BEDS4
BATHS3 full 1 partial
SQUARE FEET2,075
MLS#26066632
STATUSActive
PROPERTY TYPEResidential - Townhouse
SUBDIVISIONVillages at Amberleigh
SCHOOLCollinsville DIST 10
Property Description
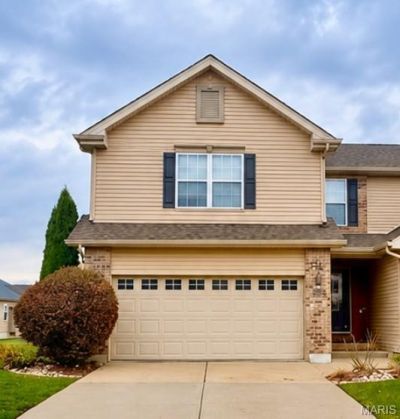
SPACE, STYLE & CONVENIENCE all wrapped into one! Welcome to this recently updated two-story, END UNIT townhome in Maryville's desirable Villages at Amberleigh. Completely renovated in 2023, this 4BR, 3.5BA home offers the perfect blend of modern updates, functional space and the convenience of maintenance-free living. Beautifully refinished HARDWOOD FLOORS meet you at the door and continue throughout the main level with incredible natural light adding to the inviting layout. The kitchen features a NEWER refrigerator (2023) and dishwasher (2024) with granite countertops and flows seamlessly with the dining room. The upper level offers a spacious primary en-suite retreat complete with dual-sinks, a soaking tub, separate water closet AND walk-in closet. (All bedrooms feature walk-in closets, as well.) The FINISHED BASEMENT offers incredible flexibility for extended living, entertaining or even a SECOND PRIMARY SUITE, with its own closet and 3/4 bathroom! Step outside to the PHENOMENALLY-SIZED deck, providing plenty of room to relax and enjoy the outdoors. Additional highlights include ample storage, a BRAND NEW water heater (2026), attached 2-car garage with a newer opener (2025) and plenty of room to grow! Enjoy the perks of homeownership without the upkeep thanks to an HOA that covers the roof, some exterior maintenance, lawn care AND snow removal! Conveniently located near shopping, dining, interstate access and everything Maryville and the surrounding communities have to offer. With extensive updates, versatile living spaces and a LOW-MAINTENANCE lifestyle, this is one you cannot miss. Schedule your private showing TODAY! Info assumed accurate; Buyer/Buyer's Agent to verify all details. *Additional $425/yr pool access, right around the corner! Tenant rights through 11/30/2026 - DO NOT DISTURB TENANT. Property is also listed for rent (MLS #: 26064411). **AGENT OWNED**
Property Features
Property Type: Residential - Townhouse
Basement: Yes
Basement: 8 ft + Pour, Bathroom, Egress Window, Partially Finished, Full, Sleeping Area, Storage Space
Cooling: Central Air, Electric
Garage: 2 car attached
Heating: Electric, Forced Air
Home Style: Other, Traditional
Lot Size: 0.09 Acres
Taxes: $5,113
Year Built: 2006
Feature Descriptions
Appliances: Dishwasher, Disposal, Microwave, Range, Refrigerator, Washer/Dryer, Water Heater, Water Softener
Association Amenities: Other
Days on Site: 4
Exterior: Brick, Vinyl Siding
Fireplace: Living Room
HOA Fee: $195/ Monthly
Lot: Adjoins Common Ground
Parcel#: 13-2-21-01-09-101-096
Parking: Driveway, Garage, Garage Door Opener
Sewer: Public Sewer
SQFT. Above Grade: 1712
SQFT. Below Grade: 363
Utilities: Electricity Connected, Sewer Connected, Water Connected
Water: Public
Local Schools
High School: Collinsville
Middle School: COLLINSVILLE DIST 10
Elementary School: COLLINSVILLE DIST 10
School District: Collinsville DIST 10
Listed By / Shown By
Listed By
Agency Name: Cole Jones Group with Elevate Illinois Realty
Shown By
Agent Name: Renee Estes, Realtor
Agent Phone: (618) 791-1543
Agency Title: Strano & Associates

Estimate Your Payment
Estimated Payment
$ 1,143.49 per month $634.29 Principal & Interest $426.08 Property Tax $83.13 Homeowner's InsuranceChange Payment Information




Member Participants (and their affiliated licensees, if applicable) shall indicate on their websites that IDX information is provided exclusively for consumers’ personal non-commercial use, that it may not be used for any purpose other than to identify prospective properties consumers may be interested in purchasing, that the data is deemed reliable but is not guaranteed by MLS GRID, and that the use of the MLS GRID Data may be subject to an end user license agreement prescribed by the Member Participant’s applicable MLS if any and as amended from time to time. MLS GRID may, at its discretion, require use of other disclaimers as necessary to protect Member Participant, and/or their MLS from liability.
Based on information submitted to the MLS GRID. All data is obtained from various sources and may not have been verified by broker or MLS GRID. Supplied Open House Information is subject to change without notice. All information should be independently reviewed and verified for accuracy. Properties may or may not be listed by the office/agent presenting the information.
Privacy Policy / DMCA Notice / ADA Accessibility


This site is hosted, designed and copyright
© 1994 - 2026 by
Delta Media Group, Inc. -- Patent Pending --
6807 Hampshire Court | MLS# 26066632
This townhouse located at 6807 Hampshire Court, Maryville, IL 62062 is currently listed for sale with an asking price of $285,000. This property was built in 2006 and has 4 bedrooms and 3 full and 1 partial baths with 2075 sq. ft. Hampshire Court is located in the Villages at Amberleigh subdivision within the Collinsville DIST 10 school district. Search Villages At Amberleigh real estate on www.shophouseswithrenee.com today.