
Renee Estes, Realtor
Renee Estes-Leading Agent Multiple Offer sales/ listings
REALTOR®, Realtor/ Broker



BEDS2
BATHS1 full
SQUARE FEET1,505
MLS#26063946
STATUSActive
PROPERTY TYPEResidential - Single Family
SUBDIVISIONNorth Belleville
SCHOOLBelleville DIST 118
Property Description
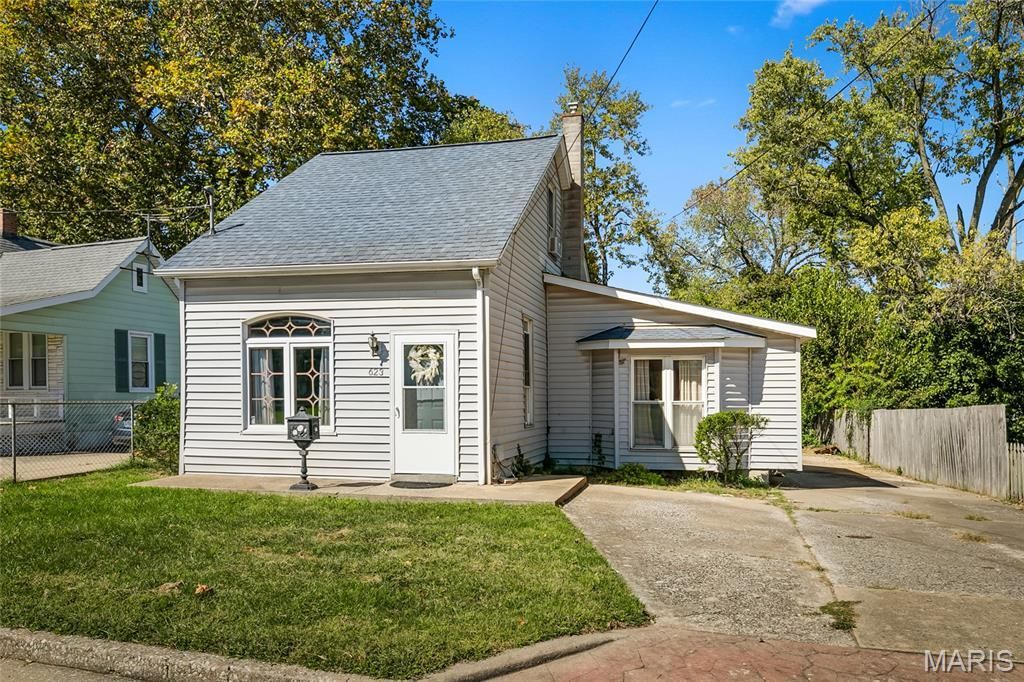
Century-old character with the big-ticket updates already done. This 1912 one-and-a-half-story home in North Belleville pairs nearly 10-foot ceilings and real architectural charm with the improvements buyers look for: a new architectural shingle roof (2025), HVAC replaced in 2020, a newer gas water heater, updated circuit-breaker electrical, insulated windows, vinyl siding, and a newer steel entry door.Curb appeal starts with an arched front window and a cantilevered bay. Inside, luxury vinyl plank flooring runs throughout the main level, with new trim and fresh paint. The living room is filled with light from that arched window. A center flex room works as a family room, sitting room, or home office. The main-floor primary bedroom features a vaulted ceiling, the cantilevered bay window, a full-wall double closet, and a plant shelf above it. The full bath sits opposite the primary bedroom, just off the flex room.At the back of the home, the dining area and kitchen share a freestanding wood-burning stove and exposed beams that give the space genuine character. The kitchen offers an island with overhang seating, a gas range, a built-in microwave, plenty of cabinet space, and a new sliding glass door out to the deck, so morning coffee outside is a few steps away.Upstairs, the second bedroom is a spacious finished attic room with a ceiling close to 9 feet at the center, a walk-in closet, and extra storage tucked under the eaves.Outside, the deep, fully fenced backyard has a deck that steps down to a patio, with plenty of room to garden, play, or entertain. The single drive widens to two lanes behind the house, leaving room to add a garage or carport. The unfinished basement provides laundry hookups, a utility sink, a sump pump, storage, and its own exterior entry.The location is hard to beat for commuters. The Belleville MetroLink station is a short walk away, with Red Line service to Scott AFB, downtown St. Louis, and Lambert Airport. Downtown Belleville's Main Street shops, restaurants, and Public Square festivals are about a mile away. Belleville District 118 and Belleville East High School. No HOA.
Property Features
Property Type: Residential - Single Family
Basement: Yes
Basement: Cellar, Exterior Entry, Sump Pump, Unfinished
Cooling: Central Air
Heating: Forced Air, Gas
Home Style: Traditional
Lot Size: 0.16 Acres
Roof Type: Architectural Shingle
Taxes: $2,310
Year Built: 1912
Amenities
Ceiling Fan(s)
High Ceilings
Kitchen Island
Vaulted Ceiling(s)
Feature Descriptions
Appliances: Disposal, Microwave, Free-Standing Electric Oven, Free-Standing Electric Range, Gas Water Heater
Days on Site: 26
Exterior: Vinyl Siding
Fireplace: Wood Burning Stove
Lot: Back Yard, City Lot, Interior Lot, Level
Lot Dimensions: 50 x 140 x 50 x 135
Parcel#: 08-22.0-123-029
Parking: Driveway, Off Street
Sewer: Public Sewer
SQFT. Above Grade: 1505
Utilities: Electricity Connected, Natural Gas Connected, Sewer Connected, Water Connected
Water: Public
Local Schools
High School: Belleville High School-East
Middle School: BELLEVILLE DIST 118
Elementary School: BELLEVILLE DIST 118
School District: Belleville DIST 118
Listed By / Shown By
Listed By
Agency Name: RE/MAX Results Realty
Shown By
Agent Name: Renee Estes, Realtor
Agent Phone: (618) 791-1543
Agency Title: Strano & Associates

Estimate Your Payment
Estimated Payment
$ 519.49 per month $289.10 Principal & Interest $192.50 Property Tax $37.89 Homeowner's InsuranceChange Payment Information




Member Participants (and their affiliated licensees, if applicable) shall indicate on their websites that IDX information is provided exclusively for consumers’ personal non-commercial use, that it may not be used for any purpose other than to identify prospective properties consumers may be interested in purchasing, that the data is deemed reliable but is not guaranteed by MLS GRID, and that the use of the MLS GRID Data may be subject to an end user license agreement prescribed by the Member Participant’s applicable MLS if any and as amended from time to time. MLS GRID may, at its discretion, require use of other disclaimers as necessary to protect Member Participant, and/or their MLS from liability.
Based on information submitted to the MLS GRID. All data is obtained from various sources and may not have been verified by broker or MLS GRID. Supplied Open House Information is subject to change without notice. All information should be independently reviewed and verified for accuracy. Properties may or may not be listed by the office/agent presenting the information.
Privacy Policy / DMCA Notice / ADA Accessibility


This site is hosted, designed and copyright
© 1994 - 2026 by
Delta Media Group, Inc. -- Patent Pending --
623 N Charles Street | MLS# 26063946
This single family home located at 623 N Charles Street, Belleville, IL 62220 is currently listed for sale with an asking price of $129,900. This property was built in 1912 and has 2 bedrooms and 1 full baths with 1505 sq. ft. N Charles Street is located in the North Belleville subdivision within the Belleville DIST 118 school district. Search North Belleville real estate on www.shophouseswithrenee.com today.