
Renee Estes, Realtor
Renee Estes-Leading Agent Multiple Offer sales/ listings
REALTOR®, Realtor/ Broker



BEDS3
BATHS2 full
SQUARE FEET1,800
MLS#26042326
STATUSComing Soon
PROPERTY TYPEResidential - Single Family
SUBDIVISIONNot in a Subdivision
SCHOOLColumbia DIST 4
Property Description
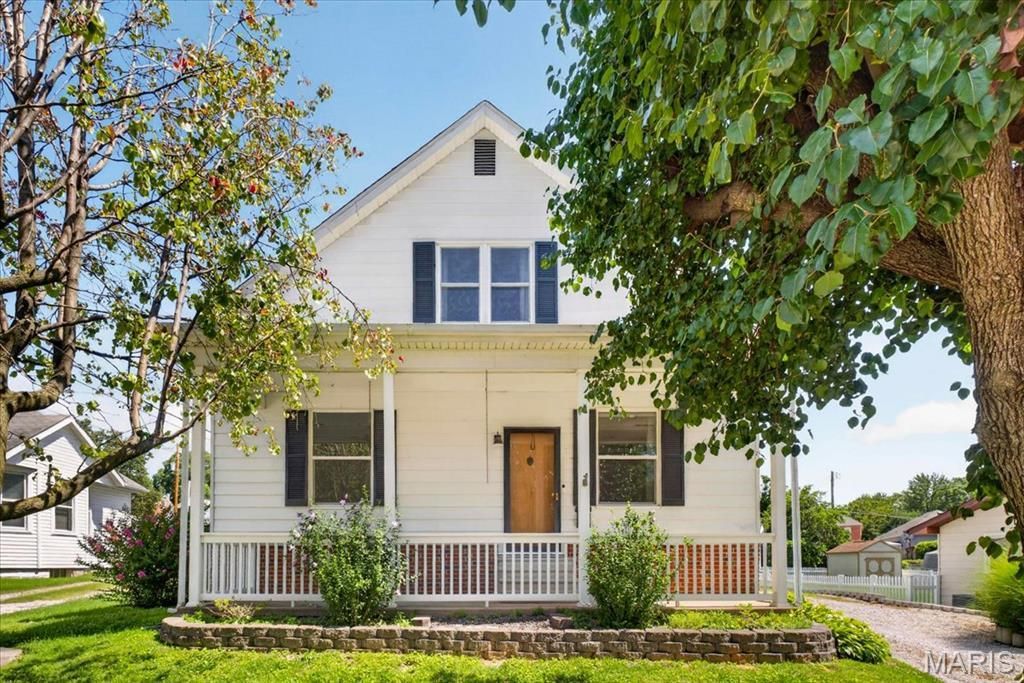
Charming 3 bedroom, 2 bath 1.5-story home in the heart of Columbia with ~1800 sq. feet finished. Lovingly maintained, this home blends timeless character with exceptional potential. A full, covered front porch welcomes you with peaceful views and is perfect for enjoying quiet mornings or warm summer evenings. Around the back, you'll find a detached 2-car garage, fully insulated with heater, overhead door & ample storage space and very private back yard with mature trees that provide lots of shade AND the driveway has AMPLE parking space, even for an RV! Enter the front door to find High ceilings, tall baseboards, original doors, beautiful woodwork and original plaster walls that add to the nostalgic charm throughout the home. The front door, with transom window, opens to the open spindle staircase in the formal living room. To your left is the generously sized living room provides the perfect backdrop for holidays and gatherings. Make your way to the flex space where you can have a formal dining room, home office space or maybe a play area. Next you will find the Main floor full bath with Pedestal Sink, Tub/Shower and Two Closets. The extra large eat in kitchen features tons of solid oak cabinets, newer flooring, white appliances including refrigerator, dishwasher, range & microwave, tile backsplash and soaring 10 ft ceilings. Upstairs, a spacious landing makes an inviting reading nook, Primary bedroom with Two Closets, Large Windows and Built In Shelf, Two nicely appointed bedrooms with built in storage and 1 with a walk-in closet and full hall bath with shower, vanity, and storage closet. The unfitted lower level houses the laundry area, mechanicals, workshop area, and plenty of space for storage.Located in the heart of Columbia, this home offers small-town charm with easy access to local shops, parks, and restaurants. This is a wonderful opportunity to create a space where you can Live Where You Love!
Property Features
Property Type: Residential - Single Family
Basement: Yes
Basement: Daylight/Lookout, Exterior Entry, Full, Interior Entry, Unfinished, Walk-Up Access
Cooling: Central Air, Electric
Garage: 2
Heating: Forced Air, Natural Gas
Home Style: Traditional
Lot Size: 0.23 Acres
Roof Type: Architectural Shingle
Taxes: $3,234
Year Built: 1923
Amenities
Bookcases
Built-in Features
Ceiling Fan(s)
Custom Cabinetry
Eat-in Kitchen
High Ceilings
Laminate Counters
Pantry
Separate Dining
Shower
Storage
Tub
Walk-In Closet(s)
Workshop/Hobby Area
Feature Descriptions
Appliances: Dishwasher, Disposal, Freezer, Microwave, Range, Gas Range, Refrigerator, Water Heater, Gas Water Heater
Days on Site: 2
Exterior: Brick, Vinyl Siding
Fireplace: None
Lot: Back Yard, City Lot, Few Trees, Front Yard, Landscaped, Level
Lot Dimensions: 66' x 165' x 66' x 165'
Parcel#: 04-22-119-022-000
Parking: Concrete, Covered, Detached, Driveway, Enclosed, Garage, Garage Door Opener, Garage Faces Front, Gravel, Lighted, Off Street, On Street, Outside, Oversized, Storage
Sewer: Public Sewer
SQFT. Above Grade: 1800
Utilities: Electricity Connected, Natural Gas Connected, Sewer Connected, Water Connected
Water: Public, Well
Room Sizes
Living Room: 14x14
Family Room: 14x15
Kitchen: 14x15
Dining Room: 7x12
Sitting Room: 7x9
Bathroom: 9x5
Primary Bedroom: 14x17
Bedroom 2: 11x17
Bedroom 3: 10x12
Bathroom: 7x7
Laundry: 8x8
Local Schools
High School: Columbia
Middle School: COLUMBIA DIST 4
Elementary School: COLUMBIA DIST 4
School District: Columbia DIST 4
Listed By / Shown By
Listed By
Agency Name: Keller Williams Pinnacle
Shown By
Agent Name: Renee Estes, Realtor
Agent Phone: (618) 791-1543
Agency Title: Strano & Associates

Estimate Your Payment
Estimated Payment
$ 961.49 per month $611.81 Principal & Interest $269.50 Property Tax $80.18 Homeowner's InsuranceChange Payment Information




Member Participants (and their affiliated licensees, if applicable) shall indicate on their websites that IDX information is provided exclusively for consumers’ personal non-commercial use, that it may not be used for any purpose other than to identify prospective properties consumers may be interested in purchasing, that the data is deemed reliable but is not guaranteed by MLS GRID, and that the use of the MLS GRID Data may be subject to an end user license agreement prescribed by the Member Participant’s applicable MLS if any and as amended from time to time. MLS GRID may, at its discretion, require use of other disclaimers as necessary to protect Member Participant, and/or their MLS from liability.
Based on information submitted to the MLS GRID. All data is obtained from various sources and may not have been verified by broker or MLS GRID. Supplied Open House Information is subject to change without notice. All information should be independently reviewed and verified for accuracy. Properties may or may not be listed by the office/agent presenting the information.
Privacy Policy / DMCA Notice / ADA Accessibility


This site is hosted, designed and copyright
© 1994 - 2026 by
Delta Media Group, Inc. -- Patent Pending --
608 S Rapp Avenue | MLS# 26042326
This single family home located at 608 S Rapp Avenue , Columbia, IL 62236 is currently listed for sale with an asking price of $274,900. This property was built in 1923 and has 3 bedrooms and 2 full baths with 1800 sq. ft. S Rapp Avenue is located in the Not in a Subdivision subdivision within the Columbia DIST 4 school district. Search Not In A Subdivision real estate on www.shophouseswithrenee.com today.