
Renee Estes, Realtor
Renee Estes-Leading Agent Multiple Offer sales/ listings
REALTOR®, Realtor/ Broker



BEDS4
BATHS2 full 1 partial
SQUARE FEET2,156
MLS#26051943
STATUSActive
PROPERTY TYPEResidential - Single Family
SUBDIVISIONMeadows-St Jacob
SCHOOLTriad DIST 2
Property Description
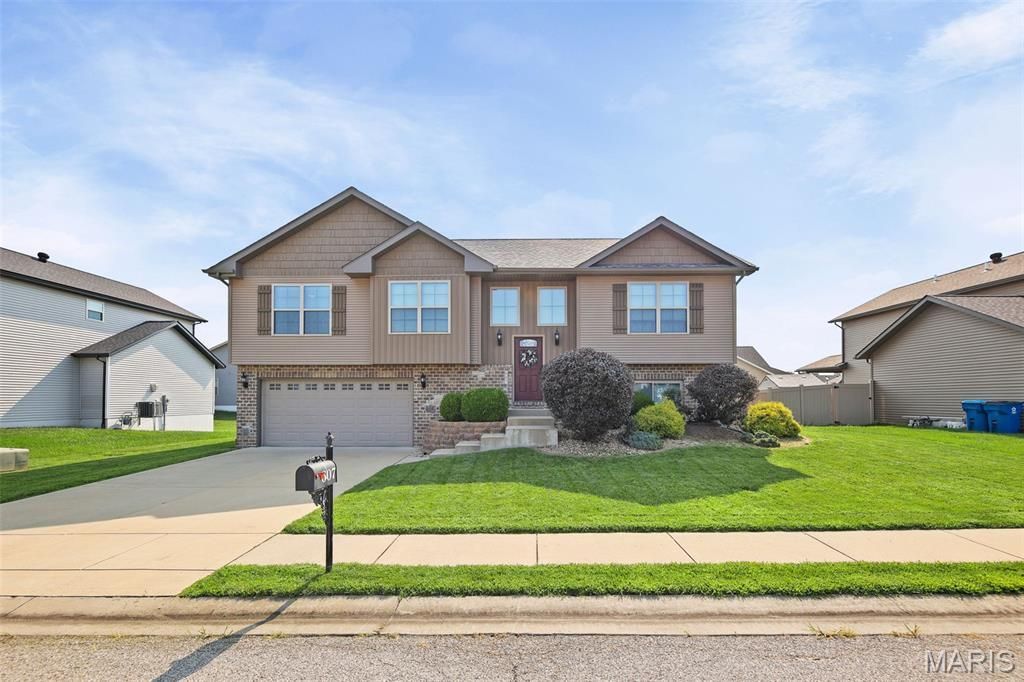
Welcome home! Step in to this inviting four bedroom, two and a half bathroom home at 607 W 5th St in St. Jacob. Fresh 2025 exterior improvements and thoughtful interior updates add to the appeal of this comfortable, well designed property.The main living level is reached by a wide stairway and features a great room that flows into the kitchen and dining area. Vaulted ceilings, a gas fireplace, and access to the porch create a comfortable place to relax or host friends. The kitchen includes granite countertops, a center island, pantry, and updated appliances, including a new stove installed in 2025. New dining room cabinets, also added in 2025, provide extra storage and a polished finishing touch.The primary suite includes a private full bath with a dual vanity and walk in closet. Downstairs, the fourth bedroom, half bath, laundry area, and family room with walkout access offer flexible space for guests, home office use, hobbies, or everyday living.Outside, enjoy the benefit of a new roof and new siding completed in 2025. The fire pit provides the perfect outdoor spot for entertaining. The porch and fenced area were freshly stained in 2025 for a refreshed appearance. All former phone wall jacks have been updated with Ethernet cabling, offering useful connectivity throughout the home. This home is a must see!
Property Features
Property Type: Residential - Single Family
Basement: Yes
Basement: 8 ft + Pour, Bathroom, Sump Pump, Walk-Out Access
Cooling: Central Air, Electric
Garage: 2 car attached
Heating: Forced Air, Natural Gas
Home Style: Split Level, Traditional
Lot Size: 0.22 Acres
Roof Type: Shingle
Taxes: $8,434
Year Built: 2018
Amenities
Dining/Living Room Combo
Double Vanity
Entrance Foyer
High Speed Internet
Kitchen Island
Kitchen/Dining Room Combo
Open Floorplan
Solid Surface Countertop(s)
Vaulted Ceiling(s)
Walk-In Closet(s)
Feature Descriptions
Appliances: Stainless Steel Appliance(s), Dishwasher, Refrigerator, Washer/Dryer
Days on Site: 7
Exterior: Brick, Vinyl Siding
Fireplace: Blower Fan, Gas, Great Room, Living Room
Lot: Back Yard, Landscaped
Lot Dimensions: 75 x 130 Irr
Parcel#: 05-2-23-09-18-301-022
Parking: Attached, Garage, Garage Door Opener, Inside Entrance
Sewer: Public Sewer
SQFT. Above Grade: 1480
SQFT. Below Grade: 756
Utilities: Underground Utilities
Water: Public
Window: Insulated Windows, Tilt-In Windows
Local Schools
High School: Triad
Middle School: TRIAD DIST 2
Elementary School: TRIAD DIST 2
School District: Triad DIST 2
Listed By / Shown By
Listed By
Agency Name: Real Broker, LLC
Shown By
Agent Name: Renee Estes, Realtor
Agent Phone: (618) 791-1543
Agency Title: Strano & Associates

Estimate Your Payment
Estimated Payment
$ 1,571.28 per month $767.82 Principal & Interest $702.83 Property Tax $100.63 Homeowner's InsuranceChange Payment Information




Member Participants (and their affiliated licensees, if applicable) shall indicate on their websites that IDX information is provided exclusively for consumers’ personal non-commercial use, that it may not be used for any purpose other than to identify prospective properties consumers may be interested in purchasing, that the data is deemed reliable but is not guaranteed by MLS GRID, and that the use of the MLS GRID Data may be subject to an end user license agreement prescribed by the Member Participant’s applicable MLS if any and as amended from time to time. MLS GRID may, at its discretion, require use of other disclaimers as necessary to protect Member Participant, and/or their MLS from liability.
Based on information submitted to the MLS GRID. All data is obtained from various sources and may not have been verified by broker or MLS GRID. Supplied Open House Information is subject to change without notice. All information should be independently reviewed and verified for accuracy. Properties may or may not be listed by the office/agent presenting the information.
Privacy Policy / DMCA Notice / ADA Accessibility


This site is hosted, designed and copyright
© 1994 - 2026 by
Delta Media Group, Inc. -- Patent Pending --
607 W 5th Street | MLS# 26051943
This single family home located at 607 W 5th Street, Saint Jacob, IL 62281 is currently listed for sale with an asking price of $345,000. This property was built in 2018 and has 4 bedrooms and 2 full and 1 partial baths with 2156 sq. ft. W 5th Street is located in the Meadows-St Jacob subdivision within the Triad DIST 2 school district. Search Meadows-St Jacob real estate on www.shophouseswithrenee.com today.