
Renee Estes, Realtor
Renee Estes-Leading Agent Multiple Offer sales/ listings
REALTOR®, Realtor/ Broker



BEDS3
BATHS2 full 1 partial
SQUARE FEET2,139
MLS#26066833
STATUSPending
PROPERTY TYPEResidential - Single Family
SUBDIVISIONCountry Maples Sub
SCHOOLEdwardsville DIST 7
Property Description
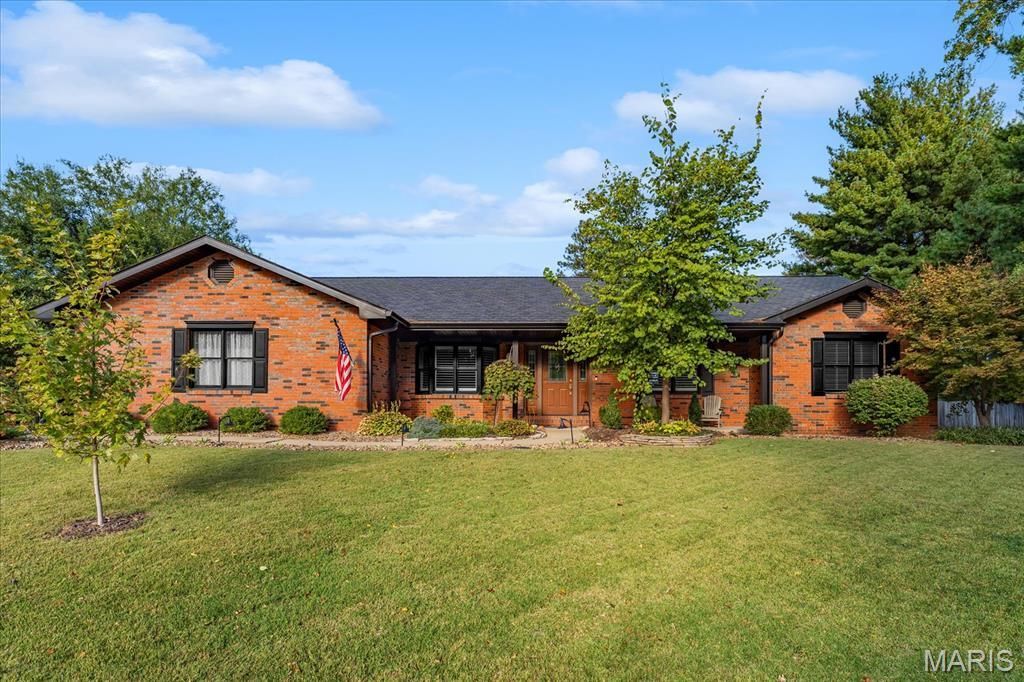
Meticulously maintained ranch with 3 bedrooms and 2.5 baths. Upon entering the home you will be amazed with the open concept and wonderful kitchen with custom cabinets, huge center island, stainless steel appliances and quartz counter tops. The focal point is the cozy fireplace you will enjoy on those chilly winter nights. This home is definitely set up for entertaining and relaxing at the same time, the sunroom is very welcoming and new windows will be installed soon at a cost of $13,500. This home has a split bedroom floor plan and the convenient office (possible 4th bedroom) just off the front foyer makes this home very attractive for work from home. Two bedrooms have new lvp flooring and all bedrooms have been completed by closets by design. The primary suite is prefect and has beautiful shower. The main floor laundry is so convenient and a barn door greets you to the half bath. You will also find a full unfinished basement plumbed for a bathroom just waiting for you to finish or simply use as storage. The backyard has updated landscaping, new stained wood fence, and a spacious patio great for relaxing and entertaining. The attached oversized two car garage and concrete driveway allow for plenty of parking. Owners have done many updates including but not limited to: new roof 2024, 6 gutters and gutter guards, soffit and facia, updated fireplace including chimney, new vanities and toilets, interior and exterior paint, sunroom and office doors, ceiling fans and light fixtures, range hood and microwave, backsplash, outlets and switches, along with many more updates. All appliances and window treatments are included. This home is located near SIUE, shopping, dining, and easy access to highways. All information to be verified by buyer and buyer's agent.
Property Features
Property Type: Residential - Single Family
Basement: Yes
Basement: 8 ft + Pour, Full, Radon Mitigation, Roughed-In Bath, Sump Pump, Unfinished
Cooling: Ceiling Fan(s), Central Air
Garage: 2 car attached
Heating: Forced Air, Natural Gas
Home Style: Ranch
Lot Size: 0.33 Acres
Roof Type: Shingle
Taxes: $7,241
Year Built: 1987
Amenities
Ceiling Fan(s)
Custom Cabinetry
Dining/Living Room Combo
Double Vanity
Kitchen Island
Kitchen/Dining Room Combo
Open Floorplan
Pantry
Recessed Lighting
Shower
Solid Surface Countertop(s)
Walk-In Closet(s)
Feature Descriptions
Appliances: Stainless Steel Appliance(s), Dishwasher, Disposal, Dryer, Microwave, Electric Oven, Electric Range, Free-Standing Refrigerator, Washer, Gas Water Heater
Association Amenities: None
Days on Site: 16
Exterior: Brick
Fireplace: Gas, Living Room, See Remarks
HOA Fee: $200/ Annually
Lot: Back Yard, City Lot
Lot Dimensions: 140.2x140.02
Parcel#: 14-2-15-28-01-102-008
Parking: Attached, Concrete, Driveway, Garage, Garage Door Opener, Garage Faces Side, Kitchen Level, Off Street
Sewer: Public Sewer
SQFT. Above Grade: 2139
Utilities: Cable Available, Electricity Connected, Natural Gas Connected, Phone Available, Sewer Connected, Water Connected
Water: Public
Room Sizes
Living Room: 18.8x14
Dining Room: 20.11x14.6
Kitchen: 18.8x10.9
Office: 14.2x11.6
Sunroom: 16.1x7.9
Laundry: 6.1x6.5
Primary Bedroom: 17.8x16.3
Primary Bathroom: 9.4x9
Bedroom: 15.7x12.5
Bedroom 2: 12.5x12.4
Bathroom: 8.4x4.11
Bathroom: 6.1x5.3
Local Schools
High School: Edwardsville
Middle School: EDWARDSVILLE DIST 7
Elementary School: EDWARDSVILLE DIST 7
School District: Edwardsville DIST 7
Listed By / Shown By
Listed By
Agency Name: RE/MAX Preferred
Shown By
Agent Name: Renee Estes, Realtor
Agent Phone: (618) 791-1543
Agency Title: Strano & Associates

Estimate Your Payment
Estimated Payment
$ 1,610.06 per month $890.00 Principal & Interest $603.42 Property Tax $116.64 Homeowner's InsuranceChange Payment Information




Member Participants (and their affiliated licensees, if applicable) shall indicate on their websites that IDX information is provided exclusively for consumers’ personal non-commercial use, that it may not be used for any purpose other than to identify prospective properties consumers may be interested in purchasing, that the data is deemed reliable but is not guaranteed by MLS GRID, and that the use of the MLS GRID Data may be subject to an end user license agreement prescribed by the Member Participant’s applicable MLS if any and as amended from time to time. MLS GRID may, at its discretion, require use of other disclaimers as necessary to protect Member Participant, and/or their MLS from liability.
Based on information submitted to the MLS GRID. All data is obtained from various sources and may not have been verified by broker or MLS GRID. Supplied Open House Information is subject to change without notice. All information should be independently reviewed and verified for accuracy. Properties may or may not be listed by the office/agent presenting the information.
Privacy Policy / DMCA Notice / ADA Accessibility


This site is hosted, designed and copyright
© 1994 - 2026 by
Delta Media Group, Inc. -- Patent Pending --
6 Country Maples | MLS# 26066833
This single family home located at 6 Country Maples, Glen Carbon, IL 62034 is currently listed for sale with an asking price of $399,900. This property was built in 1987 and has 3 bedrooms and 2 full and 1 partial baths with 2139 sq. ft. Country Maples is located in the Country Maples Sub subdivision within the Edwardsville DIST 7 school district. Search Country Maples Sub real estate on www.shophouseswithrenee.com today.