
Renee Estes, Realtor
Renee Estes-Leading Agent Multiple Offer sales/ listings
REALTOR®, Realtor/ Broker



BEDS3
BATHS3 full
SQUARE FEET2,463
MLS#26073330
STATUSComing Soon
PROPERTY TYPEResidential - Condominium
SUBDIVISIONVillas At Fountain Plaza 2 The
SCHOOLRockwood R-VI
Property Description
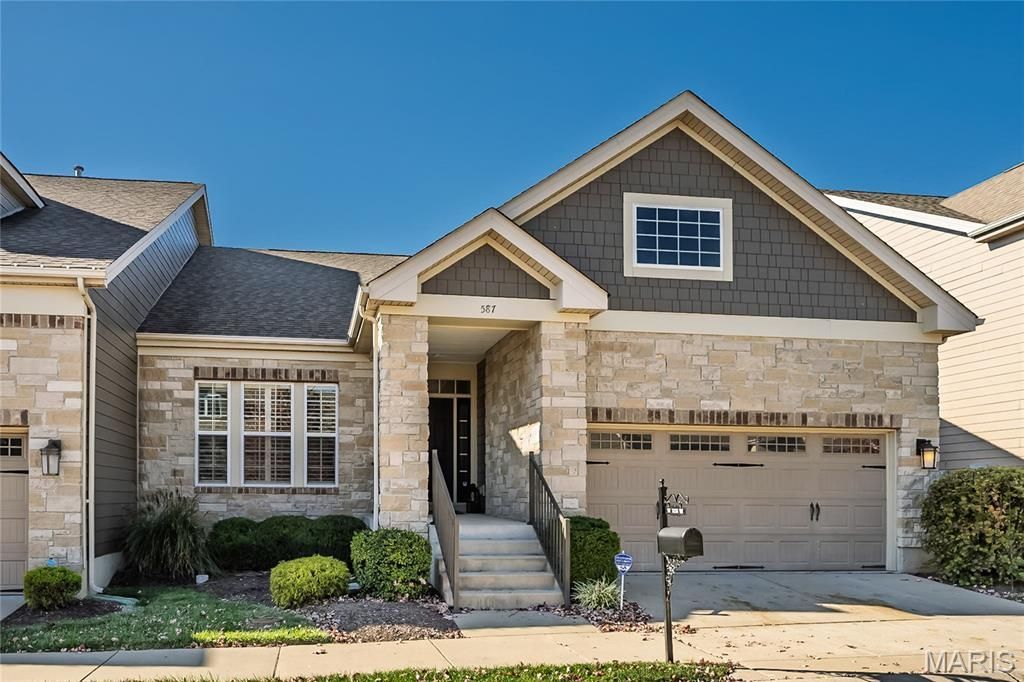
Sophisticated luxury villa located in the highly sought-after Villas at Fountain Plaza. This impeccably maintained residence offers 3 bedrooms, 3 full baths, and an exceptional blend of elegance, comfort, and low-maintenance living. Striking curb appeal begins with a stone and James Hardie siding exterior, updated front door and lighting, a level homesite, and a private gate at the rear entrance.Step inside to discover an open, light-filled floor plan accented by soaring vaulted and 9-foot ceilings, gorgeous wood flooring throughout the main living areas, plantation shutters, and quality finishes throughout. The thoughtfully designed kitchen features custom cabinetry, granite countertops, stainless steel appliances, and abundant workspace, all seamlessly flowing into the main living and dining areas, making entertaining effortless.The spacious primary suite serves as a private retreat, complete with a luxurious ensuite bath offering dual sinks, a makeup vanity, and an oversized walk-in closet with custom-organized shelving. A main floor laundry, second bedroom and additional full bath complete the main level.The open staircase leads to a beautifully finished lower level featuring a large family room, a third bedroom with an expansive walk-in closet, a third full bath, and abundance number of windows and newer carpeting installed in 2019. Additional updates include a newer furnace and water heater for added peace of mind.Relax outdoors on the private composite deck and enjoy the convenience of carefree villa living in one of the area's most desirable communities. Meticulously cared for and move-in ready, this exceptional villa showcases true pride of ownership and offers the perfect blend of luxury, comfort, and convenience.
Property Features
Property Type: Residential - Condominium
Basement: Yes
Basement: Bathroom, Egress Window, Finished, Partially Finished, Full, Sleeping Area, Sump Pump
Cooling: Ceiling Fan(s), Central Air, Electric
Garage: 2 car attached
Heating: Forced Air, Gas
Home Style: Traditional
Lot Size: 0.09 Acres
Roof Type: Architectural Shingle, Shingle
Taxes: $6,847
Year Built: 2014
Amenities
Breakfast Bar
Breakfast Room
Cathedral Ceiling(s)
Ceiling Fan(s)
Double Vanity
Entrance Foyer
Granite Counters
High Ceilings
Kitchen Island
Open Floorplan
Pantry
Recessed Lighting
Separate Dining
Feature Descriptions
Appliances: Stainless Steel Appliance(s), Cooktop, Electric Cooktop, Dishwasher, Disposal, Down Draft, Microwave, Built-In Electric Oven, Electric Oven, Self Cleaning Oven, Wall Oven, Gas Water Heater
Association Amenities: Association Management
Exterior: Fiber Cement, Stone, Stone Veneer
Fireplace: Gas Log, Great Room
HOA Fee: $450/ Monthly
Lot: Landscaped, Level, Sprinklers In Front, Sprinklers In Rear
Lot Dimensions: 87x47
Parcel#: 21T-22-0491
Parking: Covered, Garage, Garage Door Opener, Garage Faces Front, Private
Sewer: Public Sewer
SQFT. Above Grade: 1658
SQFT. Below Grade: 805
Utilities: Cable Available, Cable Connected, Electricity Available, Electricity Connected, Natural Gas Available, Natural Gas Connected, Sewer Available, Sewer Connected, Water Available, Water Connected
Water: Public
Window: Insulated Windows
Room Sizes
Great Room: 17x16
Kitchen: 15x14
Dining Room: 15x10
Other: 22x6
Primary Bedroom: 16x13
Bedroom 2: 12x11
Laundry: 10x6
Family Room: 25x20
Bedroom 3: 16x12
Local Schools
High School: Marquette Sr. High
Middle School: Crestview Middle
Elementary School: Kehrs Mill Elem.
School District: Rockwood R-VI
Listed By / Shown By
Listed By
Agency Name: Coldwell Banker Realty - Gundaker
Shown By
Agent Name: Renee Estes, Realtor
Agent Phone: (618) 791-1543
Agency Title: Strano & Associates

Estimate Your Payment
Estimated Payment
$ 2,131.02 per month $1,379.63 Principal & Interest $570.58 Property Tax $180.80 Homeowner's InsuranceChange Payment Information




Member Participants (and their affiliated licensees, if applicable) shall indicate on their websites that IDX information is provided exclusively for consumers’ personal non-commercial use, that it may not be used for any purpose other than to identify prospective properties consumers may be interested in purchasing, that the data is deemed reliable but is not guaranteed by MLS GRID, and that the use of the MLS GRID Data may be subject to an end user license agreement prescribed by the Member Participant’s applicable MLS if any and as amended from time to time. MLS GRID may, at its discretion, require use of other disclaimers as necessary to protect Member Participant, and/or their MLS from liability.
Based on information submitted to the MLS GRID. All data is obtained from various sources and may not have been verified by broker or MLS GRID. Supplied Open House Information is subject to change without notice. All information should be independently reviewed and verified for accuracy. Properties may or may not be listed by the office/agent presenting the information.
Privacy Policy / DMCA Notice / ADA Accessibility


This site is hosted, designed and copyright
© 1994 - 2026 by
Delta Media Group, Inc. -- Patent Pending --
587 Triton Way Drive | MLS# 26073330
This condo located at 587 Triton Way Drive , Ellisville, MO 63011 is currently listed for sale with an asking price of $619,900. This property was built in 2014 and has 3 bedrooms and 3 full baths with 2463 sq. ft. Triton Way Drive is located in the Villas At Fountain Plaza 2 The subdivision within the Rockwood R-VI school district. Search Villas At Fountain Plaza 2 The real estate on www.shophouseswithrenee.com today.