
Renee Estes, Realtor
Renee Estes-Leading Agent Multiple Offer sales/ listings
REALTOR®, Realtor/ Broker



BEDS4
BATHS3 full
SQUARE FEET3,140
MLS#26046316
STATUSActive Under Contract
PROPERTY TYPEResidential - Single Family
SUBDIVISIONParkview Manor 1st Add
SCHOOLMillstadt DIST 160
Property Description
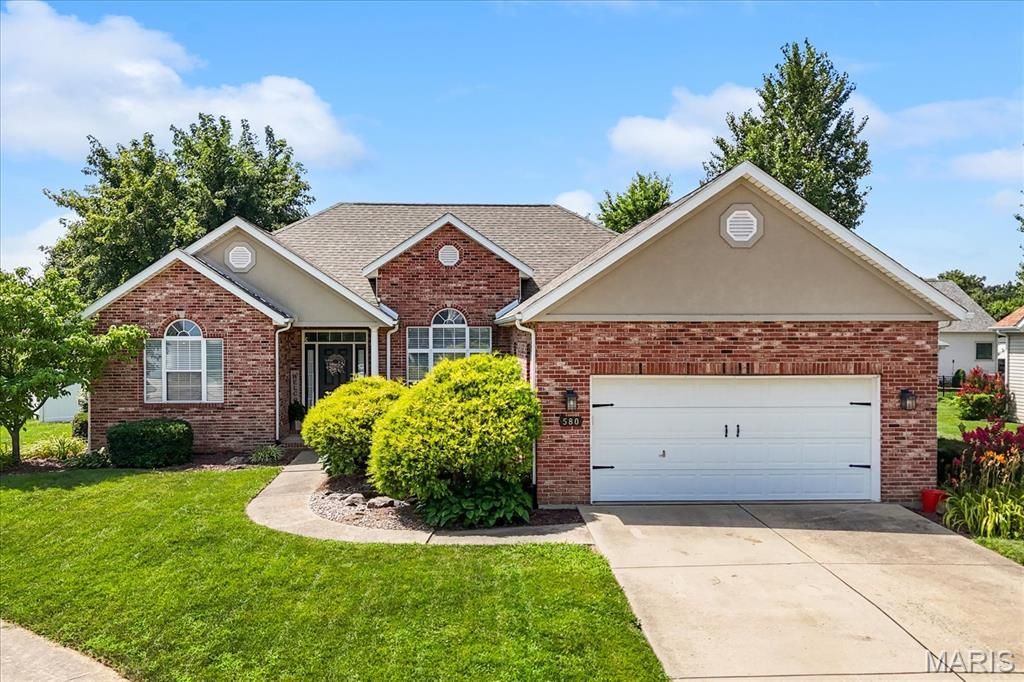
Tranquil Living on a Desirable Cul-de-Sac! Welcome home to this beautifully updated brick ranch, perfectly situated on a quiet cul-de-sac in one of Millstadt's most desirable neighborhoods. Offering the best of both worlds, this exceptional property is just moments from local parks, schools, and everyday conveniences while providing a peaceful setting that feels far removed from the hustle and bustle of daily life. Step inside to discover a spectacular, light-filled split-bedroom floor plan designed to maximize both privacy and functionality. The main level offers more than 1,700 square feet of meticulously maintained living space, showcasing modern updates throughout and a cozy gas fireplace that's perfect for relaxing on cool evenings. At the heart of the home, you'll find a beautifully appointed kitchen featuring granite countertops, stainless steel appliances, attractive cabinetry, and the added convenience of main-floor laundry just steps away, complete with an included washer and dryer. Two full bathrooms serve the main level, including a private primary suite that provides the perfect retreat at the end of the day. The finished lower level adds more than 1,400 square feet of exceptional living space, making it ideal for growing families, multi-generational living, or hosting long-term guests. This expansive level features a spacious family room, dedicated workout area, fourth bedroom, third full bathroom, and an abundance of flexible space ready to fit your lifestyle. Step outside and enjoy your own private backyard retreat. The inviting patio is perfect for morning coffee, evening relaxation, or weekend barbecues, all overlooking a fully fenced yard that provides a safe and secure space for children and pets to play. From its charming curb appeal and attached two-car garage to its impressive living space and thoughtful updates, this Millstadt gem is truly move-in ready. Life in Millstadt offers so much to enjoy -from excellent schools and outstanding local restaurants to beautiful parks and year-round community events. Best of all, you'll love living in one of the area's most sought-after golf cart-friendly communities, where neighbors enjoy a unique small-town lifestyle with modern conveniences just minutes away.
Property Features
Property Type: Residential - Single Family
Basement: Yes
Basement: 8 ft + Pour, Bathroom, Egress Window, Partially Finished, Full, Sleeping Area
Cooling: Central Air
Garage: 2 car attached
Heating: Forced Air, Natural Gas
Home Style: Ranch
Lot Size: 0.26 Acres
Roof Type: Architectural Shingle
Taxes: $6,748
Year Built: 2007
Amenities
Breakfast Bar
Ceiling Fan(s)
Double Vanity
Granite Counters
Open Floorplan
Storage
Vaulted Ceiling(s)
Walk-In Closet(s)
Feature Descriptions
Appliances: Stainless Steel Appliance(s), Dishwasher, Disposal, Microwave, Free-Standing Electric Oven, Refrigerator, Washer/Dryer
Days on Site: 13
Exterior: Brick Veneer, Stucco, Vinyl Siding
Fireplace: Gas Log, Insert, Living Room
Lot: Cul-De-Sac, Few Trees, Landscaped
Parcel#: 12-09.0-223-003
Parking: Additional Parking, Concrete
Sewer: Public Sewer
SQFT. Above Grade: 1707
SQFT. Below Grade: 1433
Utilities: Electricity Connected, Natural Gas Connected, Sewer Connected, Underground Utilities, Water Connected
Water: Public
Local Schools
High School: Belleville High School-West
Middle School: MILLSTADT DIST 160
Elementary School: MILLSTADT DIST 160
School District: Millstadt DIST 160
Listed By / Shown By
Listed By
Agency Name: RE/MAX Preferred
Shown By
Agent Name: Renee Estes, Realtor
Agent Phone: (618) 791-1543
Agency Title: Strano & Associates

Estimate Your Payment
Estimated Payment
$ 1,692.57 per month $999.28 Principal & Interest $562.33 Property Tax $130.96 Homeowner's InsuranceChange Payment Information




Member Participants (and their affiliated licensees, if applicable) shall indicate on their websites that IDX information is provided exclusively for consumers’ personal non-commercial use, that it may not be used for any purpose other than to identify prospective properties consumers may be interested in purchasing, that the data is deemed reliable but is not guaranteed by MLS GRID, and that the use of the MLS GRID Data may be subject to an end user license agreement prescribed by the Member Participant’s applicable MLS if any and as amended from time to time. MLS GRID may, at its discretion, require use of other disclaimers as necessary to protect Member Participant, and/or their MLS from liability.
Based on information submitted to the MLS GRID. All data is obtained from various sources and may not have been verified by broker or MLS GRID. Supplied Open House Information is subject to change without notice. All information should be independently reviewed and verified for accuracy. Properties may or may not be listed by the office/agent presenting the information.
Privacy Policy / DMCA Notice / ADA Accessibility


This site is hosted, designed and copyright
© 1994 - 2026 by
Delta Media Group, Inc. -- Patent Pending --
580 Manor Lane | MLS# 26046316
This single family home located at 580 Manor Lane, Millstadt, IL 62260 is currently listed for sale with an asking price of $449,000. This property was built in 2007 and has 4 bedrooms and 3 full baths with 3140 sq. ft. Manor Lane is located in the Parkview Manor 1st Add subdivision within the Millstadt DIST 160 school district. Search Parkview Manor 1st Add real estate on www.shophouseswithrenee.com today.