
Renee Estes, Realtor
Renee Estes-Leading Agent Multiple Offer sales/ listings
REALTOR®, Realtor/ Broker



BEDS4
BATHS3 full 1 partial
SQUARE FEET3,263
MLS#26051915
STATUSActive
PROPERTY TYPEResidential - Single Family
SUBDIVISIONAugusta Greens
SCHOOLO Fallon DIST 90
Property Description
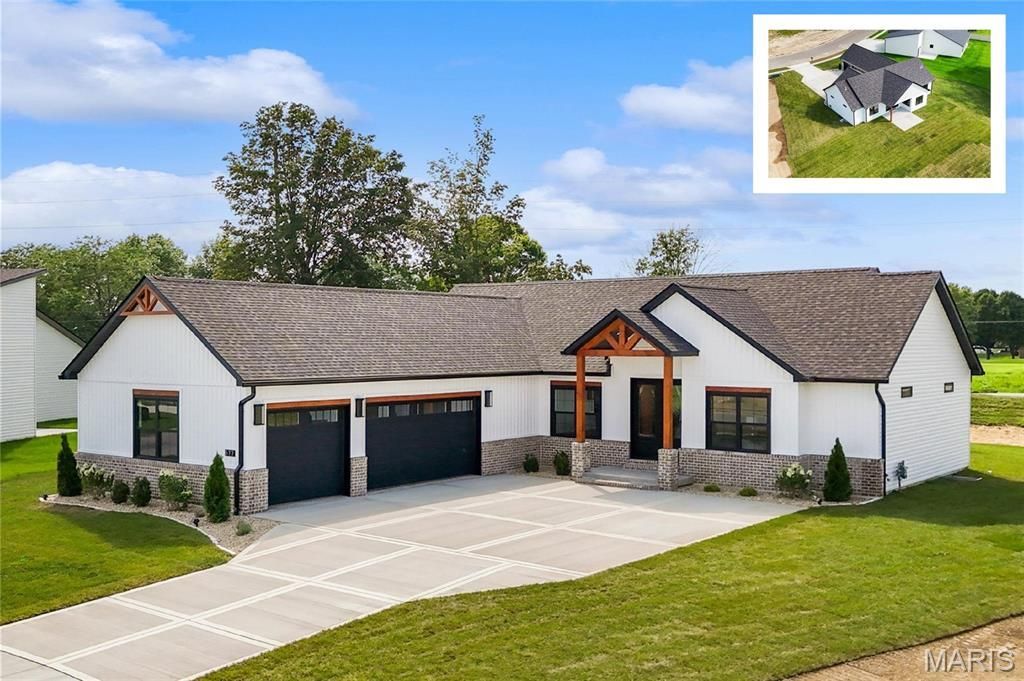
Introducing the first-ever BIRCH floor plan by MJ Holland-an exclusive opportunity in O'Fallon, IL. This architecturally distinctive custom ranch offers approx. 3,263 sq ft of luxury living, blending timeless craftsmanship with modern design.A private courtyard entry leads to an open-concept layout featuring 4 bedrooms, 3.5 baths, soaring vaulted ceilings, luxury vinyl plank flooring, and designer finishes throughout. The gourmet kitchen showcases quartz waterfall countertops, an oversized island, custom walk-in pantry, premium cabinetry, and seamless flow into the vaulted great room with a striking fireplace feature wall. The primary suite is a private retreat with a tray ceiling, spa-style bath with dual vanities, zero-entry tiled shower, private water closet, and expansive walk-in closet. Two secondary bedrooms share a well-designed Jack-and-Jill bath, with a convenient powder room on the main level. The finished lower level expands living space with 9' ceilings, a large rec room, custom wet bar, fourth bedroom with walk-in closet, and full bath-ideal for entertaining or guests. Built for efficiency and comfort with 2x6 construction, Quaker windows, high-efficiency HVAC, tankless water heater, irrigation system, covered patio, and oversized 3-car garage. Located in the highly rated O'Fallon Township High School District, this home delivers exceptional design, quality, and location. Schedule your private showing today.
Property Features
Property Type: Residential - Single Family
Basement: Yes
Basement: 9 ft + Pour, Partially Finished
Cooling: Central Air
Garage: 3 car attached
Heating: Forced Air
Home Style: Ranch
Year Built: 2026
Feature Descriptions
Association Amenities: None
Days on Site: 7
Fireplace: Electric
HOA Fee: $350/ Annually
Parcel#: 03140307017
Sewer: Public Sewer
SQFT. Above Grade: 2063
Water: Public
Room Sizes
Living Room: 15x15
Breakfast Room: 12x8
Kitchen: 22x12
Bathroom: 7x4
Laundry: 8x7
Primary Bedroom: 15x14
Primary Bathroom: 11x10
Bedroom 2: 12x10
Bedroom 3: 14x10
Bathroom 3: 17x6
Recreation Room: 31x27
Bedroom 4: 15x12
Bathroom 4: 10x6
Local Schools
High School: OFallon
Middle School: OFALLON DIST 90
Elementary School: OFALLON DIST 90
School District: O Fallon DIST 90
Listed By / Shown By
Listed By
Agency Name: Judy Dempcy Homes Powered by KW Pinnacle
Shown By
Agent Name: Renee Estes, Realtor
Agent Phone: (618) 791-1543
Agency Title: Strano & Associates

Estimate Your Payment
Estimated Payment
$ 1,862.50 per month $1,646.70 Principal & Interest $0.00 Property Tax (data not provided by mls) $215.80 Homeowner's InsuranceChange Payment Information




Member Participants (and their affiliated licensees, if applicable) shall indicate on their websites that IDX information is provided exclusively for consumers’ personal non-commercial use, that it may not be used for any purpose other than to identify prospective properties consumers may be interested in purchasing, that the data is deemed reliable but is not guaranteed by MLS GRID, and that the use of the MLS GRID Data may be subject to an end user license agreement prescribed by the Member Participant’s applicable MLS if any and as amended from time to time. MLS GRID may, at its discretion, require use of other disclaimers as necessary to protect Member Participant, and/or their MLS from liability.
Based on information submitted to the MLS GRID. All data is obtained from various sources and may not have been verified by broker or MLS GRID. Supplied Open House Information is subject to change without notice. All information should be independently reviewed and verified for accuracy. Properties may or may not be listed by the office/agent presenting the information.
Privacy Policy / DMCA Notice / ADA Accessibility


This site is hosted, designed and copyright
© 1994 - 2026 by
Delta Media Group, Inc. -- Patent Pending --
577 Tea Olive Blvd | MLS# 26051915
This single family home located at 577 Tea Olive Blvd, O Fallon, IL 62269 is currently listed for sale with an asking price of $739,900. This property was built in 2026 and has 4 bedrooms and 3 full and 1 partial baths with 3263 sq. ft. Tea Olive Blvd is located in the Augusta Greens subdivision within the O Fallon DIST 90 school district. Search Augusta Greens real estate on www.shophouseswithrenee.com today.