
Renee Estes, Realtor
Renee Estes-Leading Agent Multiple Offer sales/ listings
REALTOR®, Realtor/ Broker



BEDS2
BATHS2 full
SQUARE FEET1,493
MLS#26072528
STATUSActive
PROPERTY TYPEResidential - Condominium
SUBDIVISIONGolfview On The Green Ph Iii
SCHOOLParkway C-2
Property Description
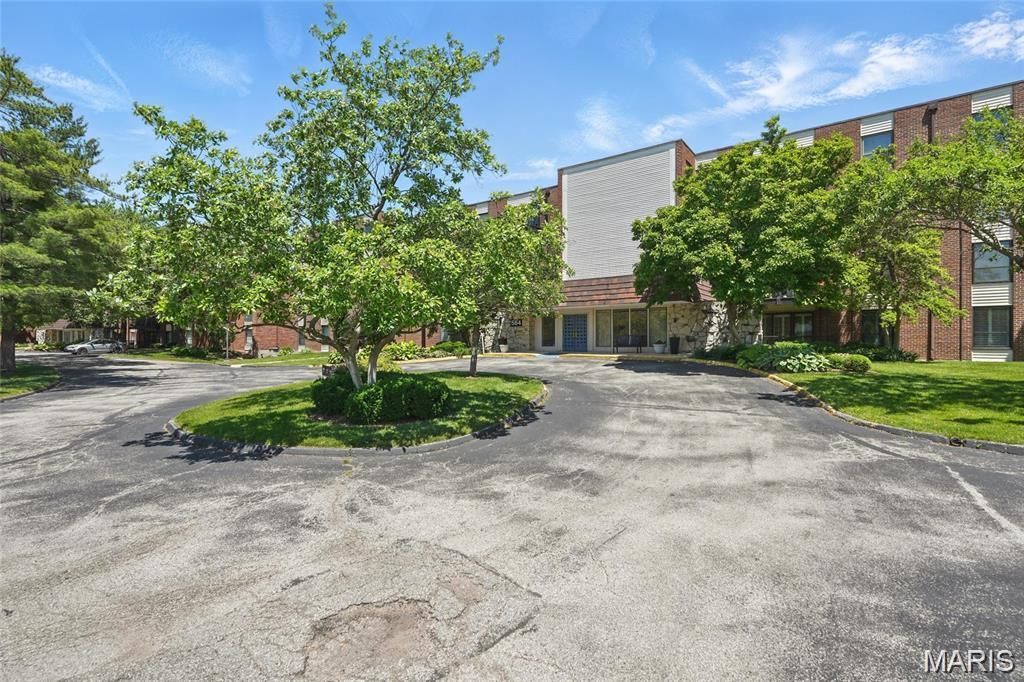
Move-in ready and perfectly situated on the ground level, this well-maintained condo offers direct access to a private patio and easy living in a secure, elevator building. The spacious eat-in kitchen features custom cabinetry, granite countertops, double ovens, an electric cooktop, a dishwasher, and a refrigerator. The primary suite includes a large walk-in closet and a generous en-suite bath with a soaking tub, separate shower, and two linen closets. Additional highlights include in-unit laundry with washer and dryer to remain, updated light fixtures and faucets, fresh interior paint, and a few furniture items will be provided by the seller. A reserved garage space (#12) and private storage locker (#103) are included in the tuck-under secured garage. Residents enjoy access to a third-floor library, subdivision pool, walking paths, and the convenience of nearby Creve Coeur parks, golf, shopping, dining, medical facilities, and Parkway schools. Reach out today to schedule your private tour and see how this charming condominium can become your new favorite place to call home.
Property Features
Property Type: Residential - Condominium
Cooling: Central Air
Garage: 1 car attached
Heating: Forced Air
Home Style: Mid-Rise 3or4 Story
Lot Size: 0.04 Acres
Taxes: $2,630
Year Built: 1980
Feature Descriptions
Association Amenities: Association Management, Elevator(s), Coin Laundry, Parking, Pool, Storage
Days on Site: 5
Exterior: Brick
HOA Fee: $420/ Monthly
Lot: Landscaped, Near Golf Course
Parcel#: 17O-32-2179
Sewer: Public Sewer
SQFT. Above Grade: 1493
Utilities: Electricity Connected
Water: Public
Local Schools
High School: Parkway North High
Middle School: Northeast Middle
Elementary School: Bellerive Elem.
School District: Parkway C-2
Listed By / Shown By
Listed By
Agency Name: Joyful Homes Realty Incorporated
Shown By
Agent Name: Renee Estes, Realtor
Agent Phone: (618) 791-1543
Agency Title: Strano & Associates

Estimate Your Payment
Estimated Payment
$ 798.13 per month $511.88 Principal & Interest $219.17 Property Tax $67.08 Homeowner's InsuranceChange Payment Information




Member Participants (and their affiliated licensees, if applicable) shall indicate on their websites that IDX information is provided exclusively for consumers’ personal non-commercial use, that it may not be used for any purpose other than to identify prospective properties consumers may be interested in purchasing, that the data is deemed reliable but is not guaranteed by MLS GRID, and that the use of the MLS GRID Data may be subject to an end user license agreement prescribed by the Member Participant’s applicable MLS if any and as amended from time to time. MLS GRID may, at its discretion, require use of other disclaimers as necessary to protect Member Participant, and/or their MLS from liability.
Based on information submitted to the MLS GRID. All data is obtained from various sources and may not have been verified by broker or MLS GRID. Supplied Open House Information is subject to change without notice. All information should be independently reviewed and verified for accuracy. Properties may or may not be listed by the office/agent presenting the information.
Privacy Policy / DMCA Notice / ADA Accessibility


This site is hosted, designed and copyright
© 1994 - 2026 by
Delta Media Group, Inc. -- Patent Pending --
564 Sarah Lane, Unit 103 | MLS# 26072528
This condo located at 564 Sarah Lane, Unit 103, Creve Coeur, MO 63141 is currently listed for sale with an asking price of $230,000. This property was built in 1980 and has 2 bedrooms and 2 full baths with 1493 sq. ft. Sarah Lane, Unit 103 is located in the Golfview On The Green Ph Iii subdivision within the Parkway C-2 school district. Search Golfview On The Green Ph Iii real estate on www.shophouseswithrenee.com today.