
Renee Estes, Realtor
Renee Estes-Leading Agent Multiple Offer sales/ listings
REALTOR®, Realtor/ Broker



BEDS3
BATHS2 full 1 partial
SQUARE FEET1,872
MLS#26049378
STATUSActive
PROPERTY TYPEResidential - Single Family
SUBDIVISIONSouth Woods
SCHOOLSmithton DIST 130
Property Description
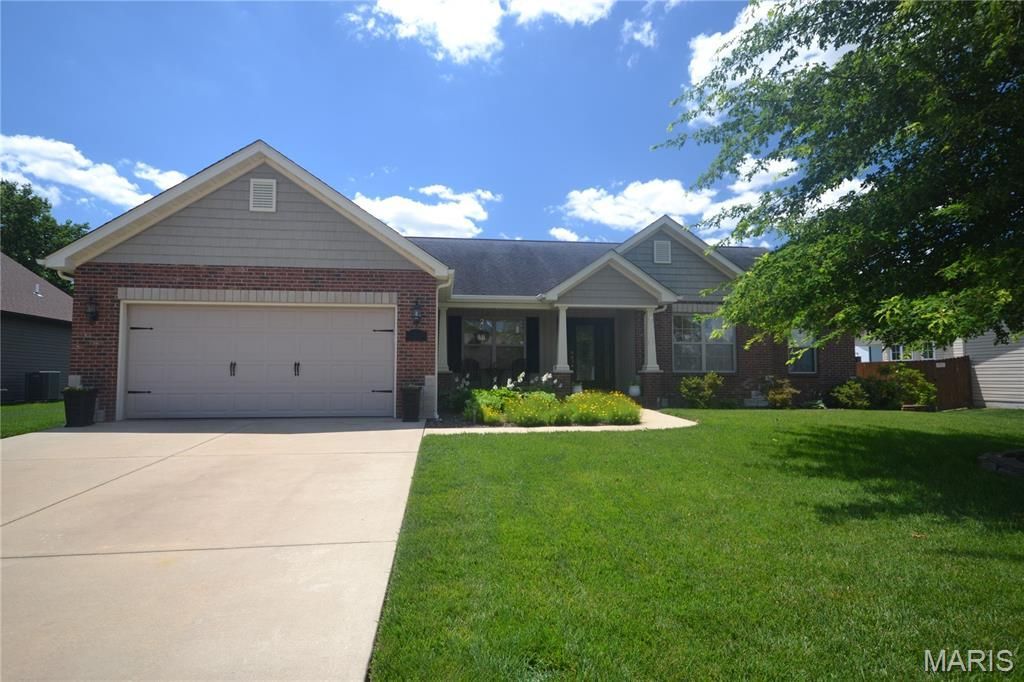
A former model home of exceptional presence, this South Woods residence blends refined architectural detail with warm, inviting elegance-crafted to impress from the very first glance.Beyond its beautifully manicured landscaping and stately covered porch, the home opens to a grand foyer dressed in newer luxury vinyl plank flooring that flows gracefully throughout the main living areas, creating a seamless, upscale aesthetic.The Dining Room, open to both the foyer and Great Room, offers an elevated setting for intimate dinners or sophisticated entertaining. Just beyond, the Great Room rises with a cathedral ceiling and showcases a dramatic floor-to-ceiling double-sided fireplace, finished in stacked stone-an architectural centerpiece framed by a wall of windows overlooking the serene backyard.The Kitchen is both stylish and functional, featuring a center island, full appliance suite, and an expansive Breakfast Room that invites natural light and opens directly to the patio for effortless indoor-outdoor living.The Primary Suite is a private retreat, offering a walk-in closet, ceiling fan, and a spa-inspired bathroom with a separate shower and soaking tub. Secondary bedrooms are bright, spacious, and thoughtfully positioned near the hall bath.The lower level provides exceptional potential, with a half bath, egress window, sump pump with backup, and radon system already in place-ideal for future luxury expansion.Outdoors, the backyard is a sanctuary of its own, offering space for gardening, play, or relaxation. A beautiful gazebo anchors the space, creating a perfect setting for alfresco dining or quiet evenings under the stars. An attached two-car garage completes this distinguished home.
Property Features
Property Type: Residential - Single Family
Basement: 8 ft + Pour
Basement: Yes
Cooling: Ceiling Fan(s), Central Air, Electric
Garage: 2 car attached
Heating: Forced Air, Natural Gas
Home Style: Ranch
Lot Size: 0.23 Acres
Roof Type: Architectural Shingle
Taxes: $7,643
Year Built: 2012
Amenities
Bookcases
Breakfast Room
Ceiling Fan(s)
Kitchen Island
Laminate Counters
Open Floorplan
Pantry
Separate Dining
Separate Shower
Soaking Tub
Walk-In Closet(s)
Feature Descriptions
Appliances: Dishwasher, Ice Maker, Microwave, Free-Standing Electric Range, Refrigerator
Days on Site: 19
Exterior: Brick, Vinyl Siding
Fireplace: Blower Fan, Double Sided, Great Room, Kitchen
Lot: Back Yard, Front Yard, Landscaped, Level
Lot Dimensions: .23
Parcel#: 17-05.0-206-006
Sewer: Public Sewer
SQFT. Above Grade: 1848
SQFT. Below Grade: 24
Utilities: Cable Available
Water: Public
Room Sizes
Dining Room: 12x11
Great Room: 21x15
Kitchen: 15x12
Laundry: 8x6
Breakfast Room: 15x10
Primary Bedroom: 14x14
Primary Bathroom: 10x9
Bathroom: 9x5
Bedroom 2: 12x12
Bedroom 3: 12x10
Bathroom 3: 5x4
Local Schools
High School: Freeburg
Middle School: SMITHTON DIST 130
Elementary School: SMITHTON DIST 130
School District: Smithton DIST 130
Listed By / Shown By
Listed By
Agency Name: Southern Illinois Realty, LLC
Shown By
Agent Name: Renee Estes, Realtor
Agent Phone: (618) 791-1543
Agency Title: Strano & Associates

Estimate Your Payment
Estimated Payment
$ 1,580.63 per month $834.36 Principal & Interest $636.92 Property Tax $109.35 Homeowner's InsuranceChange Payment Information




Member Participants (and their affiliated licensees, if applicable) shall indicate on their websites that IDX information is provided exclusively for consumers’ personal non-commercial use, that it may not be used for any purpose other than to identify prospective properties consumers may be interested in purchasing, that the data is deemed reliable but is not guaranteed by MLS GRID, and that the use of the MLS GRID Data may be subject to an end user license agreement prescribed by the Member Participant’s applicable MLS if any and as amended from time to time. MLS GRID may, at its discretion, require use of other disclaimers as necessary to protect Member Participant, and/or their MLS from liability.
Based on information submitted to the MLS GRID. All data is obtained from various sources and may not have been verified by broker or MLS GRID. Supplied Open House Information is subject to change without notice. All information should be independently reviewed and verified for accuracy. Properties may or may not be listed by the office/agent presenting the information.
Privacy Policy / DMCA Notice / ADA Accessibility


This site is hosted, designed and copyright
© 1994 - 2026 by
Delta Media Group, Inc. -- Patent Pending --
5546 S Woods Manor Drive | MLS# 26049378
This single family home located at 5546 S Woods Manor Drive, Smithton, IL 62285 is currently listed for sale with an asking price of $374,900. This property was built in 2012 and has 3 bedrooms and 2 full and 1 partial baths with 1872 sq. ft. S Woods Manor Drive is located in the South Woods subdivision within the Smithton DIST 130 school district. Search South Woods real estate on www.shophouseswithrenee.com today.