
Renee Estes, Realtor
Renee Estes-Leading Agent Multiple Offer sales/ listings
REALTOR®, Realtor/ Broker



BEDS3
BATHS1 full
SQUARE FEET1,440
MLS#26068648
STATUSPending
PROPERTY TYPEResidential - Single Family
SUBDIVISIONNot in a subdivision
SCHOOLSPARTA DIST 140
Property Description
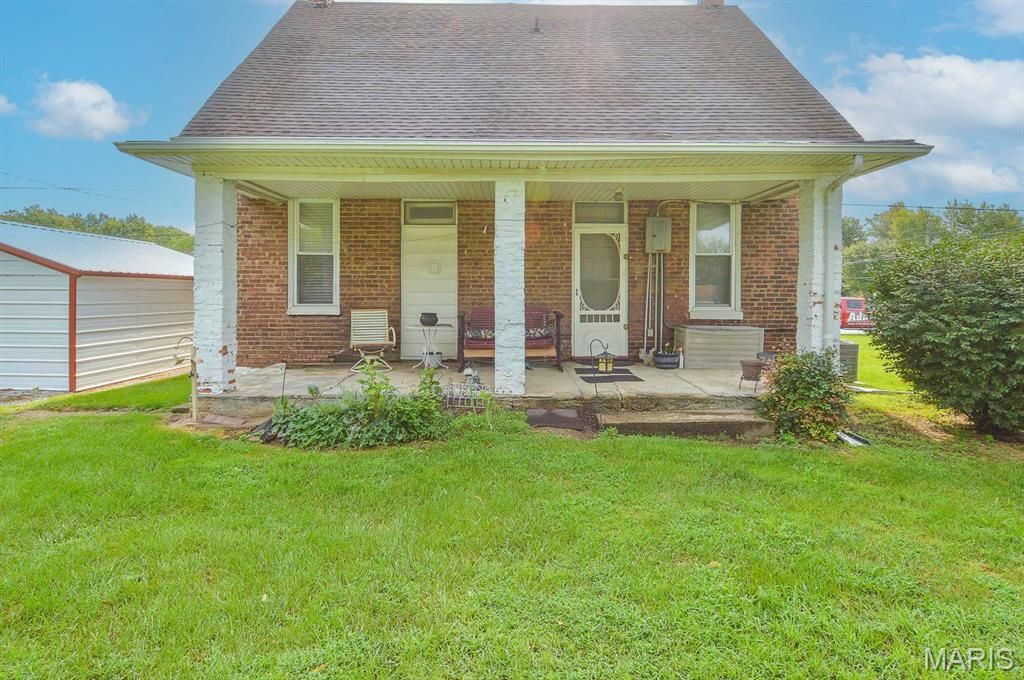
Price listed is Starting Bid Only. Bidding starts closing 10/22/2026 @ 5 p.m. Lovingly cared for and well maintained, this 3BR/1BA home blends timeless charm with modern comforts and features a full brick exterior, a spacious 0.42 acre lot, and a 2 car covered carport in Sparta, IL. The front door opens to an inviting living room filled with natural light highlighting the warm hardwood flooring. Just beyond, the eat-in kitchen offers ample cabinet and counter-top space, includes all appliances, and offers a rear exterior door leading to the large, covered porch overlooking the back door, making entertaining and summer barbecues seamless. A well-appointed full bathroom also serves as the laundry area with a stackable washer and dryer and is shared by two generously sized bedrooms. The second level features an open landing that could serve as flexible living, hobby, or office space, along with the home's third bedroom. Outside, a gravel driveway leads to the 2-car carport, while the spacious yard provides a blank canvas for future additions, gardens, landscaping, or outdoor recreation. Perfectly positioned within the Sparta School District and near everyday conveniences such as the Sparta Country Club and IL Route 4, this inviting home delivers a practical floor plan, comfortable living spaces, and ample opportunity for customization! Property will sell under auction terms and be sold AS- IS, WHERE-IS. Seller, will not make any repairs as a result of any building, occupancy, or environmental inspections. Buyer will be required to sign an Auction Purchase & Sale Agreement if final bid is accepted by Sellers.
Property Features
Property Type: Residential - Single Family
Basement: Cellar
Cooling: Central Air
Heating: Forced Air, Gas
Lot Size: 0.42 Acres
Roof Type: Architectural Shingle
Taxes: $302
Year Built: 1916
Feature Descriptions
Days on Site: 6
Exterior: Brick, Other
Lot: Few Trees
Parcel#: 06-062-001-00
Sewer: Public Sewer
SQFT. Above Grade: 1440
Utilities: Cable Available, Electricity Connected, Natural Gas Connected, Sewer Connected, Water Connected
Water: Public
Local Schools
High School: Sparta
Middle School: SPARTA DIST 140
Elementary School: SPARTA DIST 140
School District: SPARTA DIST 140
Listed By / Shown By
Listed By
Agency Name: Adams Auction & Real Estate Services Inc.
Shown By
Agent Name: Renee Estes, Realtor
Agent Phone: (618) 791-1543
Agency Title: Strano & Associates

Estimate Your Payment
Estimated Payment
$ 151.03 per month $111.28 Principal & Interest $25.17 Property Tax $14.58 Homeowner's InsuranceChange Payment Information




Member Participants (and their affiliated licensees, if applicable) shall indicate on their websites that IDX information is provided exclusively for consumers’ personal non-commercial use, that it may not be used for any purpose other than to identify prospective properties consumers may be interested in purchasing, that the data is deemed reliable but is not guaranteed by MLS GRID, and that the use of the MLS GRID Data may be subject to an end user license agreement prescribed by the Member Participant’s applicable MLS if any and as amended from time to time. MLS GRID may, at its discretion, require use of other disclaimers as necessary to protect Member Participant, and/or their MLS from liability.
Based on information submitted to the MLS GRID. All data is obtained from various sources and may not have been verified by broker or MLS GRID. Supplied Open House Information is subject to change without notice. All information should be independently reviewed and verified for accuracy. Properties may or may not be listed by the office/agent presenting the information.
Privacy Policy / DMCA Notice / ADA Accessibility


This site is hosted, designed and copyright
© 1994 - 2026 by
Delta Media Group, Inc. -- Patent Pending --
511 S Chester Street | MLS# 26068648
This single family home located at 511 S Chester Street, Sparta, IL 62286 is currently listed for sale with an asking price of $50,000. This property was built in 1916 and has 3 bedrooms and 1 full baths with 1440 sq. ft. S Chester Street is located in the Not in a subdivision subdivision within the SPARTA DIST 140 school district. Search Not In A Subdivision real estate on www.shophouseswithrenee.com today.