
Renee Estes, Realtor
Renee Estes-Leading Agent Multiple Offer sales/ listings
REALTOR®, Realtor/ Broker



BEDS4
BATHS2 full 1 partial
SQUARE FEET2,656
MLS#26050477
STATUSActive
PROPERTY TYPEResidential - Single Family
SUBDIVISIONAthens
SCHOOLNew Athens DIST 60
Property Description
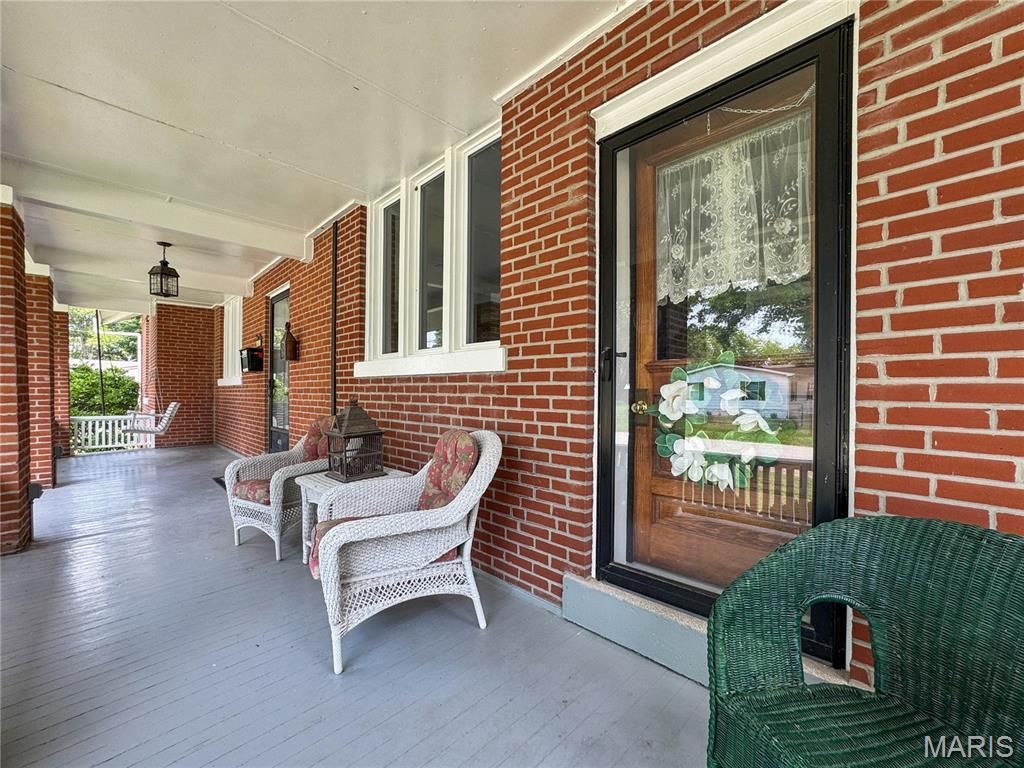
Charming all-brick 1911 historic home in remarkable condition, lovingly maintained by the same owner for over 60 years. Vintage touches throughout add warmth and nostalgia, while major updates provide comfort and efficiency. With over 2,500 sq. ft. of finished living space-not including the immaculate, bright, dry, and freshly painted lower-level storage rooms-this home offers an exceptional blend of character and practicality. Radiant heat and central air keep utility costs manageable year-round.Situated on three beautifully landscaped lots totaling .60 acres, the property features lush perennial beds, concrete curbing, and multiple driveways. Three outbuildings, each with its own unique features-including one heated and insulated-provide abundant space for hobbies, storage, or a private studio. The all-brick exterior is complemented by a full front porch with fresh paint and a classic porch swing, perfect for friendly, neighborly evenings. The expansive backyard offers plenty of room for play, gardening, or entertaining.Inside, 9' ceilings enhance the spacious feel. The open living and dining area is a massive, centrally located gathering space. Off the living room, a cozy study/library/den features a full wall of built-ins and an inviting nook ideal for an electric fireplace.The large eat-in kitchen includes 42 solid wood cabinetry, Corian countertops, and generous storage, plus a convenient butler's pantry connecting to the dining room. Two main-floor bedrooms offer flexibility-one with a walk-in closet, the other with a private enclosed porch overlooking the backyard, perfect for a gym, reading nook, or quiet retreat. A vintage main-floor bath in pristine condition adds timeless charm. Two laundry chutes between the main and upper levels add everyday convenience.Upstairs, a huge landing provides the perfect space for study time, gaming, slumber parties, or creative fun. A built-in desk with mirror and outlet is ideal for homework or makeup practice. Two very large bedrooms flank the landing, each with storage and built-in bookcases. Ceiling heights upstairs range from 6.5' to 7'. A central half bath and a quiet nook between rooms create additional functional spaces for studying or sensory needs.The lower level is truly exceptional-one of the nicest basements you'll find in a home of this age. Bright, dry, painted, and meticulously maintained, every room offers something useful. A full bath with walk-in shower is perfect for muddy days or direct entry from the storm-door entrance. Storage, workshop space, and spotless utility areas round out this impressive level.This home oozes charm, character, and positive energy-a rare opportunity to own a historic property in extraordinary condition with unmatched space, updates, and personality. New Athens location close to river recreation and public landg delivers more for your money.
Property Features
Property Type: Residential - Single Family
Basement: Bathroom
Basement: Yes
Cooling: Central Air
Garage: 6
Heating: Radiant
Home Style: Traditional
Lot Size: 0.60 Acres
Roof Type: Architectural Shingle
Taxes: $509
Year Built: 1911
Amenities
Built-in Features
Feature Descriptions
Appliances: Electric Range
Days on Site: 12
Exterior: Brick, Vinyl Siding
Lot: Level
Lot Dimensions: 3 lots each .20 acres
Parcel#: 18-27.0-301-005,004 & 003 (3 parcels)
Sewer: Public Sewer
SQFT. Above Grade: 2512
SQFT. Below Grade: 104
Utilities: None
Water: Public
Room Sizes
Living Room: 20x13
Dining Room: 16x13
Kitchen: 13x12
Den: 15x13
Storage: 6x3
Sunroom: 15x7
Bedroom: 13x11
Bathroom: 10x6
Bedroom: 15x14
Sunroom: 21x7
Loft: 17x14
Bathroom: 6x4
Other: 9x6
Bedroom: 16x12
Bedroom: 14x14
Storage: 20x13
Storage: 13x13
Bathroom: 14x7
Laundry: 23x14
Local Schools
High School: New Athens
Middle School: NEW ATHENS DIST 60
Elementary School: NEW ATHENS DIST 60
School District: New Athens DIST 60
Listed By / Shown By
Listed By
Agency Name: Tammy Mitchell Hines & Co.
Shown By
Agent Name: Renee Estes, Realtor
Agent Phone: (618) 791-1543
Agency Title: Strano & Associates

Estimate Your Payment
Estimated Payment
$ 671.47 per month $556.17 Principal & Interest $42.42 Property Tax $72.89 Homeowner's InsuranceChange Payment Information




Member Participants (and their affiliated licensees, if applicable) shall indicate on their websites that IDX information is provided exclusively for consumers’ personal non-commercial use, that it may not be used for any purpose other than to identify prospective properties consumers may be interested in purchasing, that the data is deemed reliable but is not guaranteed by MLS GRID, and that the use of the MLS GRID Data may be subject to an end user license agreement prescribed by the Member Participant’s applicable MLS if any and as amended from time to time. MLS GRID may, at its discretion, require use of other disclaimers as necessary to protect Member Participant, and/or their MLS from liability.
Based on information submitted to the MLS GRID. All data is obtained from various sources and may not have been verified by broker or MLS GRID. Supplied Open House Information is subject to change without notice. All information should be independently reviewed and verified for accuracy. Properties may or may not be listed by the office/agent presenting the information.
Privacy Policy / DMCA Notice / ADA Accessibility


This site is hosted, designed and copyright
© 1994 - 2026 by
Delta Media Group, Inc. -- Patent Pending --
403 N Clinton Street | MLS# 26050477
This single family home located at 403 N Clinton Street, New Athens, IL 62264 is currently listed for sale with an asking price of $249,900. This property was built in 1911 and has 4 bedrooms and 2 full and 1 partial baths with 2656 sq. ft. N Clinton Street is located in the Athens subdivision within the New Athens DIST 60 school district. Search Athens real estate on www.shophouseswithrenee.com today.