
Renee Estes, Realtor
Renee Estes-Leading Agent Multiple Offer sales/ listings
REALTOR®, Realtor/ Broker



BEDS3
BATHS2 full
SQUARE FEET1,165
MLS#26042583
STATUSActive
PROPERTY TYPEResidential - Single Family
SCHOOLCampbell R-II
Property Description
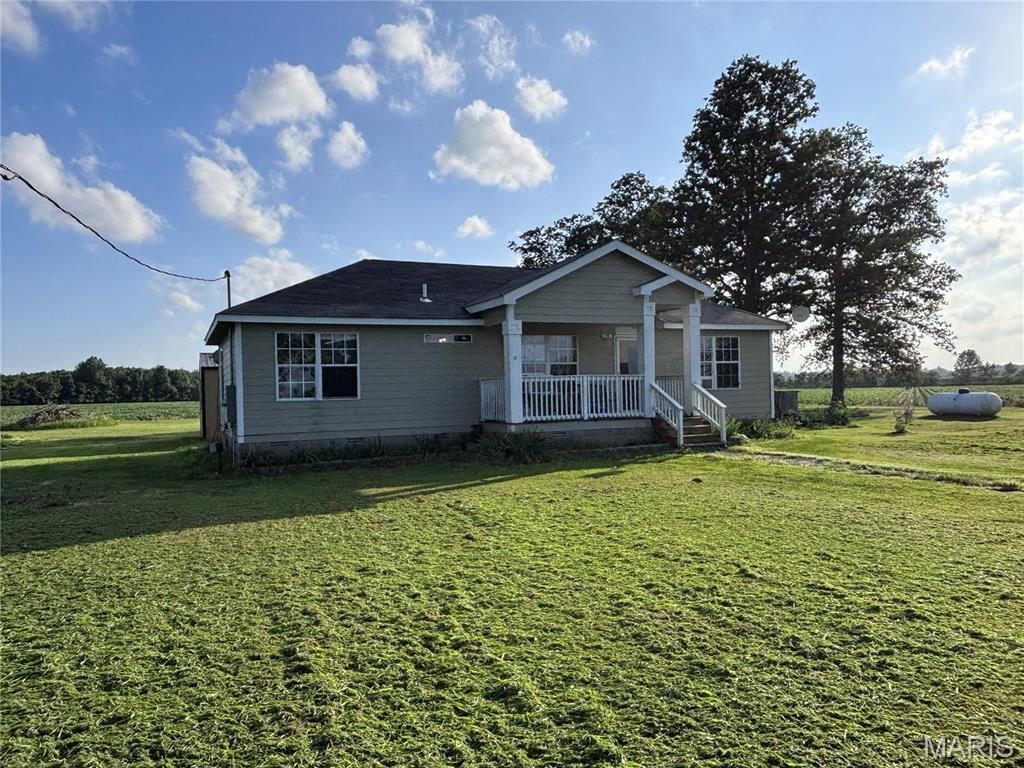
You won't want to miss the opportunity to call this peaceful property Home! The beautiful & functional 1.5 acre property sits on Highway 53 & is just a hop, skip & a jump away from Town. The property offers a nice long driveway perfect for those care enthusiasts that are in need of extra parking or those that prefer to sit & watch the world go by on this fantastic porch that's perfect for Morning Coffee or Afternoon Tea! The inside of the Home offers a good-sized Master with an attached full Bathroom as well as 2 extra Bedrooms & Bathroom in the Hallway. The Living Room/Eat-in-Kitchen is perfect for entertaining Family during those big Holiday celebrations. In the Backyard you'll find a very nice Storage Shed that was once converted into a She Shed hangout equipped with a Bar that was perfect for Summer Afternoons hanging by the Pool. However you choose to enjoy this property, I'm sure it'll be amazing because it'll be your own!
Property Features
Property Type: Residential - Single Family
Basement: None
Cooling: Central Air, Electric
Heating: Electric, Forced Air
Home Style: Ranch
Lot Size: 1.50 Acres
Roof Type: Asphalt
Taxes: $505
Year Built: 2005
Amenities
Breakfast Bar
Eat-in Kitchen
Feature Descriptions
Appliances: Electric Cooktop, Microwave, Electric Range, Refrigerator, Electric Water Heater
Exterior: Vinyl Siding
Fireplace: None
Lot: Few Trees, Front Yard
Lot Dimensions: 318x211
Parcel#: 04-1.2-11-000-000-007.001000
Parking: Gravel
Sewer: Septic Tank
SQFT. Above Grade: 1163
Swimming Pool: Yes
Utilities: Propane Leased
Water: Public
Local Schools
High School: Campbell High
Middle School: Campbell High
Elementary School: Campbell Elem.
School District: Campbell R-II
Listed By / Shown By
Listed By
Agency Name: EXP Realty, LLC
Shown By
Agent Name: Renee Estes, Realtor
Agent Phone: (618) 791-1543
Agency Title: Strano & Associates

Estimate Your Payment
Estimated Payment
$ 432.25 per month $344.96 Principal & Interest $42.08 Property Tax $45.21 Homeowner's InsuranceChange Payment Information




Member Participants (and their affiliated licensees, if applicable) shall indicate on their websites that IDX information is provided exclusively for consumers’ personal non-commercial use, that it may not be used for any purpose other than to identify prospective properties consumers may be interested in purchasing, that the data is deemed reliable but is not guaranteed by MLS GRID, and that the use of the MLS GRID Data may be subject to an end user license agreement prescribed by the Member Participant’s applicable MLS if any and as amended from time to time. MLS GRID may, at its discretion, require use of other disclaimers as necessary to protect Member Participant, and/or their MLS from liability.
Based on information submitted to the MLS GRID. All data is obtained from various sources and may not have been verified by broker or MLS GRID. Supplied Open House Information is subject to change without notice. All information should be independently reviewed and verified for accuracy. Properties may or may not be listed by the office/agent presenting the information.
Privacy Policy / DMCA Notice / ADA Accessibility


This site is hosted, designed and copyright
© 1994 - 2026 by
Delta Media Group, Inc. -- Patent Pending --
39325 State Highway 53 | MLS# 26042583
This single family home located at 39325 State Highway 53 , Campbell, MO 63933 is currently listed for sale with an asking price of $155,000. This property was built in 2005 and has 3 bedrooms and 2 full baths with 1165 sq. ft. State Highway 53 is located within the Campbell R-II school district. Search Campbell real estate on www.shophouseswithrenee.com today.