
Renee Estes, Realtor
Renee Estes-Leading Agent Multiple Offer sales/ listings
REALTOR®, Realtor/ Broker



BEDS5
BATHS3 full 1 partial
SQUARE FEET3,950
MLS#26041785
STATUSActive
PROPERTY TYPEResidential - Single Family
SUBDIVISIONThe Summit of Shiloh
SCHOOLShiloh Village DIST 85
Property Description
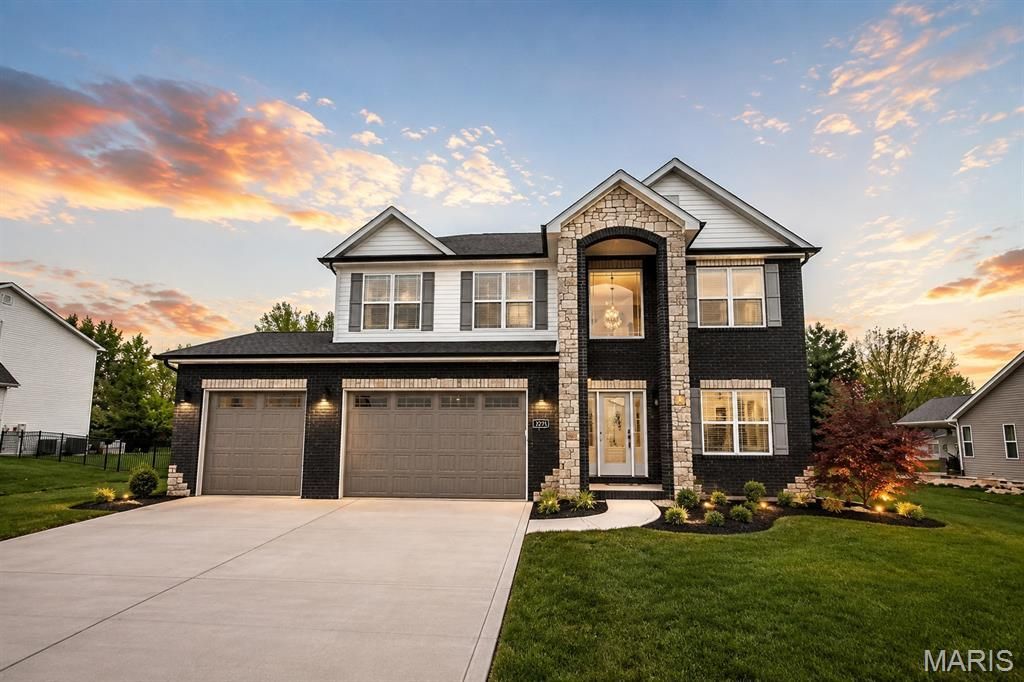
Luxury, space, and thoughtful design come together in the stunning Tucker floor plan by CNR Homes. Offering nearly 4,000 square feet of finished living space, this exceptional home features 5 bedrooms, 3.5 bathrooms, a finished lower level, and a finished 3-car garage-designed to accommodate today's lifestyle with style and comfort.Step through the impressive two-story foyer where soaring ceilings, abundant natural light, and a custom built-in drop zone create a memorable first impression. A spacious private office near the entry provides the perfect work-from-home space while maintaining privacy from the main living areas.The heart of the home is the expansive open-concept living space, where the chef's kitchen seamlessly flows into the dining area and great room. Rich custom cabinetry, Quartz countertops, an oversized center island, stainless steel appliances, and an incredible walk-in pantry with custom shelving make this kitchen as functional as it is beautiful. The spacious family room is anchored by a modern fireplace with custom accent detailing, creating the perfect gathering space for everyday living and entertaining.Upstairs, the luxurious primary suite offers a true retreat with an oversized bedroom, spa-inspired bath featuring dual vanities, a soaking tub, separate shower, and an enormous walk-in closet. The upper level also includes generously sized secondary bedrooms, spacious bathrooms, and an inviting loft that provides additional flexible living space.The professionally finished lower level expands the home's versatility with a large recreation room, fifth bedroom, full bath, and plenty of room for movie nights, game days, or guests.Outside, enjoy a covered patio overlooking the backyard-perfect for relaxing or entertaining year-round.Located in The Summit of Shiloh, this exceptional CNR Homes design combines timeless architecture, premium finishes, expansive living spaces, and outstanding craftsmanship in one of the Metro East's most sought-after communities. This is luxury living designed for the way you live today.
Property Features
Property Type: Residential - Single Family
Basement: Bathroom, Finished, Full, Sump Pump
Basement: Yes
Cooling: Central Air
Garage: 3 car attached
Heating: Natural Gas
Lot Size: 0.30 Acres
Roof Type: Architectural Shingle
Taxes: $38
Amenities
Ceiling Fan(s)
High Speed Internet
Separate Dining
High Ceilings
Open Floorplan
Vaulted Ceiling(s)
Walk-In Closet(s)
Two Story Entrance Foyer
Entrance Foyer
Feature Descriptions
Appliances: Electric Water Heater, Dishwasher, Disposal, Ice Maker, Microwave, Range, Refrigerator, Stainless Steel Appliance(s)
Association Amenities: Clubhouse, Pool
Days on Site: 5
Exterior: Brick, Vinyl Siding
Fireplace: Recreation Room, Electric, Great Room
HOA Fee: $500/ Annually
Lot: Level
Lot Dimensions: .3 acres
Parcel#: 09-06.0-403-005
Parking: Attached, Garage
Sewer: Public Sewer
SQFT. Above Grade: 3000
SQFT. Below Grade: 950
Utilities: Electricity Available
Water: Public
Window: Low Emissivity Windows
Room Sizes
Primary Bedroom: 22x16
Bedroom: 12x11
Bedroom: 12x11
Bedroom: 12x11
Loft: 12x12
Local Schools
High School: OFallon
Middle School: SHILOH VILLAGE DIST 85
Elementary School: SHILOH VILLAGE DIST 85
School District: Shiloh Village DIST 85
Listed By / Shown By
Listed By
Agency Name: Re/Max Signature Properties
Shown By
Agent Name: Renee Estes, Realtor
Agent Phone: (618) 791-1543
Agency Title: Strano & Associates

Estimate Your Payment
Estimated Payment
$ 1,513.25 per month $1,335.12 Principal & Interest $3.17 Property Tax $174.97 Homeowner's InsuranceChange Payment Information




Member Participants (and their affiliated licensees, if applicable) shall indicate on their websites that IDX information is provided exclusively for consumers’ personal non-commercial use, that it may not be used for any purpose other than to identify prospective properties consumers may be interested in purchasing, that the data is deemed reliable but is not guaranteed by MLS GRID, and that the use of the MLS GRID Data may be subject to an end user license agreement prescribed by the Member Participant’s applicable MLS if any and as amended from time to time. MLS GRID may, at its discretion, require use of other disclaimers as necessary to protect Member Participant, and/or their MLS from liability.
Based on information submitted to the MLS GRID. All data is obtained from various sources and may not have been verified by broker or MLS GRID. Supplied Open House Information is subject to change without notice. All information should be independently reviewed and verified for accuracy. Properties may or may not be listed by the office/agent presenting the information.
Privacy Policy / DMCA Notice / ADA Accessibility


This site is hosted, designed and copyright
© 1994 - 2026 by
Delta Media Group, Inc. -- Patent Pending --
3716 Osprey Court | MLS# 26041785
This single family home located at 3716 Osprey Court, Shiloh, IL 62221 is currently listed for sale with an asking price of $599,900. This property has 5 bedrooms and 3 full and 1 partial baths with 3950 sq. ft. Osprey Court is located in the The Summit of Shiloh subdivision within the Shiloh Village DIST 85 school district. Search The Summit Of Shiloh real estate on www.shophouseswithrenee.com today.