
Renee Estes, Realtor
Renee Estes-Leading Agent Multiple Offer sales/ listings
REALTOR®, Realtor/ Broker



BEDS4
BATHS3 full 1 partial
SQUARE FEET4,801
MLS#26057309
STATUSActive
PROPERTY TYPEResidential - Single Family
SUBDIVISIONFairways-Far Oaks
SCHOOLO Fallon DIST 90
Property Description
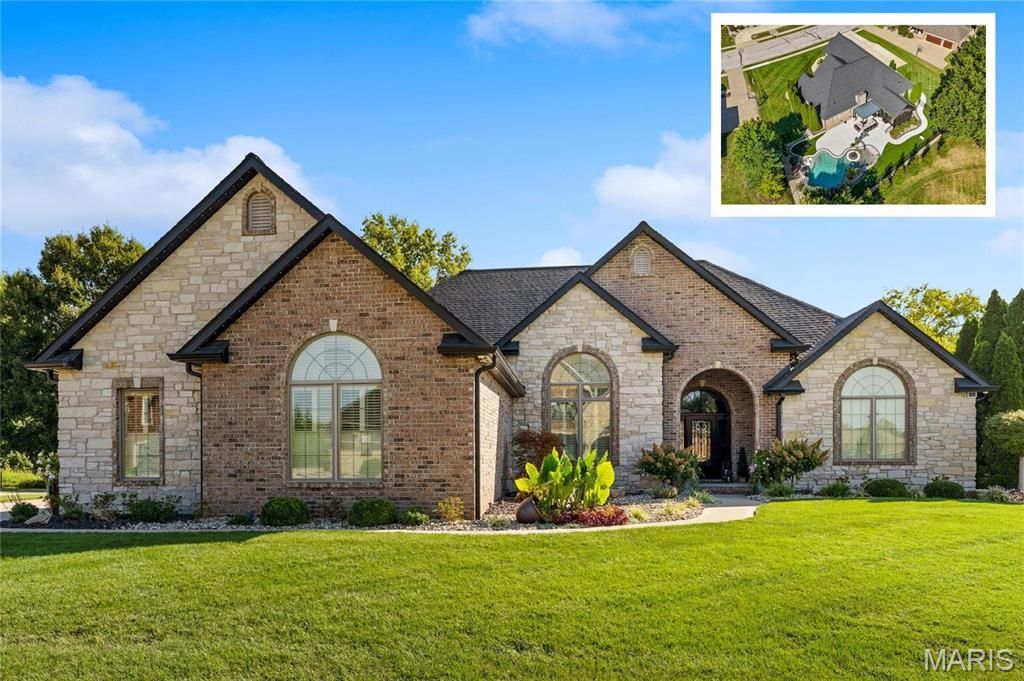
Luxury resort style living in this custom built home in the Fairways of Far Oaks. This incredible 4 bedroom four bath home overlooks the 3rd fairway of Far Oaks Golf Course and features an incredible backyard oasis. Updated inside and out you immediately notice the custom walnut front door, newer Pella casement windows and professional landscaping as you enter the home. The main level open floor plan features hardwood floors throughout, a split bedroom floor plan, crown moulding and vaulted ceilings. The gourmet eat-in kitchen has updated appliances, breakfast island and opens to both the three season room and great room with gas fireplace. The expansive primary suite features a sitting room/office area, custom closets and beautiful bath. Two additional guest bedrooms with Jack and Jill Bath, separate dining, laundry and half bath complete the main level. The lower level features 9ft ceilings, a second primary suite and large family room with gas fireplace. The backyard retreat was completely redone in 2023 and truly feels like a luxury resort. A one of a kind beach entry pool with sculpted waterfall wall and fire features. An outdoor kitchen with louvered lighted pergola, outdoor tv and artificial low maintenance turf complete this ultimate oasis. Additional Upgrades: Roof, soffits and gutters (2023), EZE-Breeze custom window system on three season room, newer HVAC systems with humidifiers and air scrubbers, newer water heaters, central vac, generator, irrigation system, Celebright permanent outdoor lighting. Professional interior photos will be updated on 10/14.
Property Features
Property Type: Residential - Single Family
Basement: Yes
Basement: 9 ft + Pour, Bathroom, Finished, Sleeping Area, Sump Pump
Cooling: Central Air
Garage: 3
Heating: Gas
Home Style: Ranch, Traditional
Lot Size: 0.44 Acres
Roof Type: Architectural Shingle
Taxes: $16,911
Year Built: 2008
Feature Descriptions
Association Amenities: Common Ground, Outside Management
Days on Site: 23
Exterior: Brick
Fireplace: Basement, Great Room
HOA Fee: $350/ Annually
Lot: Landscaped, Level, On Golf Course, Sprinklers In Front, Sprinklers In Rear, Waterfall
Parcel#: 03-15.0-205-017
Sewer: Public Sewer
SQFT. Above Grade: 3001
SQFT. Below Grade: 1800
Swimming Pool: Yes
Utilities: Cable Connected, Electricity Connected, Natural Gas Connected, Phone Connected, Sewer Connected, Water Connected
Water: Public
Room Sizes
Great Room: 20x20
Kitchen: 27x14
Dining Room: 15x13
Primary Bedroom: 27x17
Bedroom 2: 16x12
Bedroom 3: 16x12
Bathroom 2: 14x6
Family Room: 22x17
Bedroom 4: 28x13
Bathroom 3: 14x10
Local Schools
High School: OFallon
Middle School: OFALLON DIST 90
Elementary School: OFALLON DIST 90
School District: O Fallon DIST 90
Listed By / Shown By
Listed By
Agency Name: Judy Dempcy Homes Powered by KW Pinnacle
Shown By
Agent Name: Renee Estes, Realtor
Agent Phone: (618) 791-1543
Agency Title: Strano & Associates

Estimate Your Payment
Estimated Payment
$ 3,674.51 per month $2,002.79 Principal & Interest $1,409.25 Property Tax $262.47 Homeowner's InsuranceChange Payment Information




Member Participants (and their affiliated licensees, if applicable) shall indicate on their websites that IDX information is provided exclusively for consumers’ personal non-commercial use, that it may not be used for any purpose other than to identify prospective properties consumers may be interested in purchasing, that the data is deemed reliable but is not guaranteed by MLS GRID, and that the use of the MLS GRID Data may be subject to an end user license agreement prescribed by the Member Participant’s applicable MLS if any and as amended from time to time. MLS GRID may, at its discretion, require use of other disclaimers as necessary to protect Member Participant, and/or their MLS from liability.
Based on information submitted to the MLS GRID. All data is obtained from various sources and may not have been verified by broker or MLS GRID. Supplied Open House Information is subject to change without notice. All information should be independently reviewed and verified for accuracy. Properties may or may not be listed by the office/agent presenting the information.
Privacy Policy / DMCA Notice / ADA Accessibility


This site is hosted, designed and copyright
© 1994 - 2026 by
Delta Media Group, Inc. -- Patent Pending --
348 Forest Oaks Drive | MLS# 26057309
This single family home located at 348 Forest Oaks Drive, Caseyville, IL 62232 is currently listed for sale with an asking price of $899,900. This property was built in 2008 and has 4 bedrooms and 3 full and 1 partial baths with 4801 sq. ft. Forest Oaks Drive is located in the Fairways-Far Oaks subdivision within the O Fallon DIST 90 school district. Search Fairways-Far Oaks real estate on www.shophouseswithrenee.com today.