
Renee Estes, Realtor
Renee Estes-Leading Agent Multiple Offer sales/ listings
REALTOR®, Realtor/ Broker



BEDS4
BATHS3 full 1 partial
SQUARE FEET4,060
MLS#26051286
STATUSActive
PROPERTY TYPEResidential - Single Family
SUBDIVISIONArbor View Acres
SCHOOLFreeburg DIST 70
Property Description
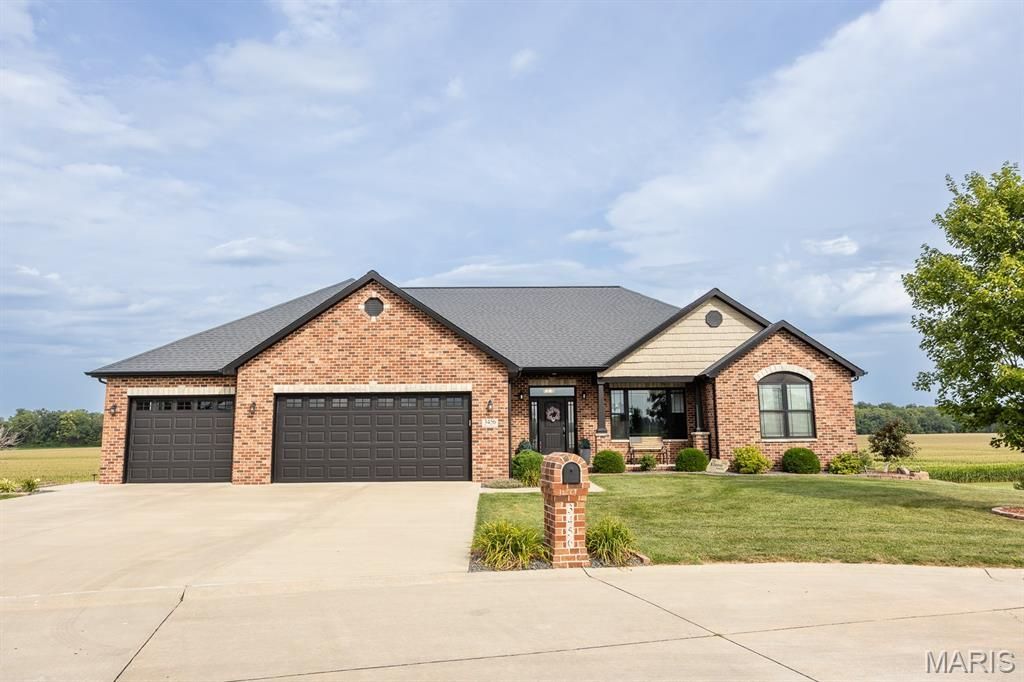
Welcome to your own private paradise! Nestled on 1.63 acres with exclusive lake access, this exceptional 4-bedroom, 3.5-bath home offers 4,060 finished square feet of thoughtfully designed living space, perfectly blending luxury, comfort, and resort-style amenities.From the moment you step inside, you'll appreciate the spacious, light-filled floor plan and impeccable condition of this move-in-ready home. The main living areas flow effortlessly, while a dedicated home workout room with egress window that provides the convenience of exercising without ever leaving home. This room can also be a 5th bedroom by adding doors Throughout the home, a whole-house sound system allows you to enjoy your favorite music in every room and outdoors.The primary suite features two separate walk-in closets, offering abundant storage and personal space. Upstairs, the additional bedrooms are thoughtfully designed with a convenient Jack-and-Jill bathroom, creating the perfect layout for family living.The fully finished walk-out lower level is an entertainer's dream and ideal for multi-generational living, young adults and extended guests. Complete with a second full kitchen, expansive family room, full bathroom, and generous living space, it offers endless possibilities. Additional premium features include an integrated security camera system, delivering both convenience and peace of mind.Step outside and discover a backyard that truly feels like your own private resort. Relax on the composite covered deck or spacious covered patio while overlooking the professionally landscaped and hardscaped grounds. Spend your endless summer enjoying the sparkling, heated in-ground pool, complete with its own pool house featuring storage and a finished, climate-controlled space perfect for changing, relaxing, or entertaining.Gather around the inviting fire pit area on cool evenings or host unforgettable summer get-togethers on your regulation-size sand volleyball court, enhanced by an outdoor sound system that creates the perfect atmosphere for entertaining. The large fenced backyard provides a beautiful backdrop for family fun while preserving the open feel of this incredible property.Located on a quiet cul-de-sac within the highly sought-after Freeburg School District, consistently ranked in the top 10% of the State of Illinois, this remarkable home combines the tranquility of country-style living with convenient access to shopping, dining, and major highways. This is more than a home-it's a lifestyle. Schedule your private showing soon and experience one of Freeburg's premier luxury properties for yourself.
Property Features
Property Type: Residential - Single Family
Basement: Yes
Basement: 9 ft + Pour, Bath/Stubbed, Bathroom, Concrete, Daylight, Daylight/Lookout, Exterior Entry, Finished, Partially Finished, Full, Interior Entry, Sleeping Area, Storage Space, Walk-Out Access, Walk-Up Access
Cooling: Ceiling Fan(s), Central Air
Garage: 3 car attached
Heating: Electric, Forced Air
Home Style: Traditional
Lot Size: 1.63 Acres
Roof Type: Architectural Shingle
Taxes: $10,543
Year Built: 2017
Amenities
Breakfast Bar
Breakfast Room
Butler Pantry
Cathedral Ceiling(s)
Ceiling Fan(s)
Custom Cabinetry
Dining/Living Room Combo
Double Vanity
Eat-in Kitchen
High Ceilings
High Speed Internet
Kitchen Island
Open Floorplan
Pantry
Recessed Lighting
Separate Shower
Shower
Feature Descriptions
Appliances: Dishwasher, Disposal, Microwave, Electric Oven, Refrigerator
Association Amenities: Association Management, Lake
Days on Site: 6
Exterior: Brick Veneer, Vinyl Siding
Fireplace: None
HOA Fee: $250/ Annually
Lot: Adjoins Open Ground, Back Yard, Cul-De-Sac, Front Yard, Landscaped, Open Lot, Pie Shaped Lot, Private
Lot Dimensions: 1.63
Parcel#: 13-15.0-402-001
Sewer: Septic Tank
SQFT. Above Grade: 2446
SQFT. Below Grade: 1614
Swimming Pool: Yes
Utilities: Cable Connected, Electricity Connected, Natural Gas Not Available, Sewer Not Available, Underground Utilities, Water Connected
Water: Public
Room Sizes
Primary Bedroom: 15x15
Primary Bathroom: 13x12
Mud Room: 12x6
Laundry: 8x10
Bathroom 2: 5x5
Kitchen: 13x14
Other: 5x8
Great Room: 23x15
Bedroom 2: 12x13
Bedroom 3: 12x13
Bathroom 3: 9x15
Kitchen: 12x18
Gym: 17x22
Family Room: 17x27
Bathroom 4: 10x7
Bedroom 4: 13x13
Other: 11x8
Storage: 11x12
Local Schools
High School: Freeburg
Middle School: FREEBURG DIST 70
Elementary School: FREEBURG DIST 70
School District: Freeburg DIST 70
Listed By / Shown By
Listed By
Agency Name: Johnson Realty, Inc
Shown By
Agent Name: Renee Estes, Realtor
Agent Phone: (618) 791-1543
Agency Title: Strano & Associates

Estimate Your Payment
Estimated Payment
$ 2,892.37 per month $1,780.45 Principal & Interest $878.58 Property Tax $233.33 Homeowner's InsuranceChange Payment Information




Member Participants (and their affiliated licensees, if applicable) shall indicate on their websites that IDX information is provided exclusively for consumers’ personal non-commercial use, that it may not be used for any purpose other than to identify prospective properties consumers may be interested in purchasing, that the data is deemed reliable but is not guaranteed by MLS GRID, and that the use of the MLS GRID Data may be subject to an end user license agreement prescribed by the Member Participant’s applicable MLS if any and as amended from time to time. MLS GRID may, at its discretion, require use of other disclaimers as necessary to protect Member Participant, and/or their MLS from liability.
Based on information submitted to the MLS GRID. All data is obtained from various sources and may not have been verified by broker or MLS GRID. Supplied Open House Information is subject to change without notice. All information should be independently reviewed and verified for accuracy. Properties may or may not be listed by the office/agent presenting the information.
Privacy Policy / DMCA Notice / ADA Accessibility


This site is hosted, designed and copyright
© 1994 - 2026 by
Delta Media Group, Inc. -- Patent Pending --
3456 Arbor View Court | MLS# 26051286
This single family home located at 3456 Arbor View Court, Freeburg, IL 62243 is currently listed for sale with an asking price of $800,000. This property was built in 2017 and has 4 bedrooms and 3 full and 1 partial baths with 4060 sq. ft. Arbor View Court is located in the Arbor View Acres subdivision within the Freeburg DIST 70 school district. Search Arbor View Acres real estate on www.shophouseswithrenee.com today.