
Renee Estes, Realtor
Renee Estes-Leading Agent Multiple Offer sales/ listings
REALTOR®, Realtor/ Broker



BEDS3
BATHS3 full 1 partial
SQUARE FEET3,650
MLS#26051289
STATUSActive
PROPERTY TYPEResidential - Single Family
SUBDIVISIONArbor View Estates
SCHOOLFreeburg DIST 70
Property Description
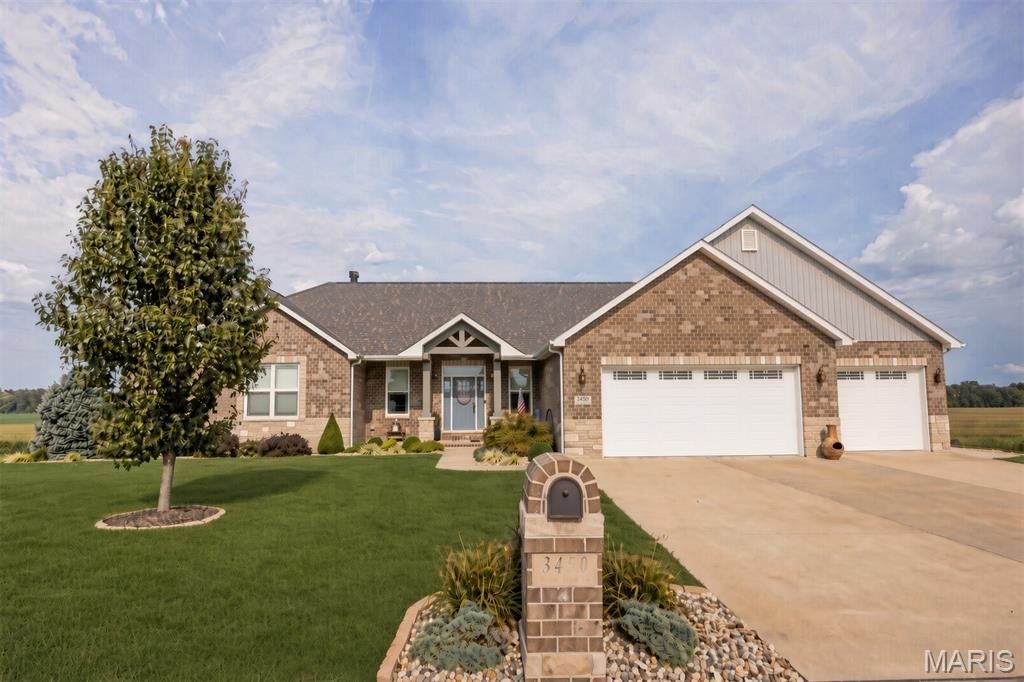
Experience the perfect balance of luxury, comfort, and high-end efficiency in this immaculate custom home at 3450 Arbor View Ct. Nestled on a beautiful 1.08-acre lot with exclusive neighborhood lake access, this 3-bedroom, 3.5-bathroom residence offers 3,650 square feet of beautifully finished living space plus a massive unfinished storage area and an oversized 3-car garage. Move-in ready with premium finishes throughout.The heart of the home is the luxurious gourmet kitchen, designed for both everyday cooking and effortless entertaining. It features top-tier finishes and a massive, custom-finished walk-in pantry with exceptional organization and storage. The open-concept living area flows seamlessly around a cozy, elegant fireplace, creating a warm and inviting atmosphere. Every bedroom enjoys convenient access to a well-appointed bathroom, offering maximum privacy and comfort for family and guests.Enjoy significant long-term savings and superior comfort with the top-of-the-line geothermal heating and cooling system. Experience pristine indoor air quality, whisper-quiet operation, and outstanding energy efficiency year-round.Step outside to your private outdoor retreat. Relax on the large screened-in deck or host gatherings on the expansive covered lower patio. The spacious 1.08-acre lot provides excellent privacy and endless possibilities for gardening, recreation, or future outdoor amenities, all while enjoying peaceful lake access right in the neighborhood.Located in a quiet, premier Freeburg neighborhood, this home delivers the tranquility of a large lot with convenient access to local amenities. Students will attend the highly sought-after Freeburg School District, consistently ranked among the top 10% of school districts in Illinois.Schedule your private tour today and experience this energy-efficient luxury home for yourself.
Property Features
Property Type: Residential - Single Family
Basement: Yes
Basement: 9 ft + Pour, Bath/Stubbed, Bathroom, Concrete, Daylight/Lookout, Egress Window, Exterior Entry, Finished, Partially Finished, Full, Sleeping Area, Storage Space
Cooling: Ceiling Fan(s), Central Air, Geothermal
Garage: 3 car attached
Heating: Electric, Forced Air, Geothermal
Home Style: Traditional
Lot Size: 1.08 Acres
Roof Type: Architectural Shingle
Taxes: $11,369
Year Built: 2018
Amenities
Breakfast Bar
Breakfast Room
Cathedral Ceiling(s)
Ceiling Fan(s)
Central Vacuum
Custom Cabinetry
Dining/Living Room Combo
Eat-in Kitchen
High Ceilings
High Speed Internet
Kitchen Island
Open Floorplan
Pantry
Shower
Solid Surface Countertop(s)
Storage
Tub
Walk-In Closet(s)
Walk-In Pantry
Workshop/Hobby Area
Feature Descriptions
Appliances: Stainless Steel Appliance(s), Dishwasher, Disposal
Association Amenities: Association Management, Lake
Days on Site: 6
Exterior: Brick Veneer, Vinyl Siding
Fireplace: Great Room
HOA Fee: $250/ Annually
Lot: Adjoins Open Ground, Cul-De-Sac, Front Yard, Gentle Sloping, Landscaped, Private, Rectangular Lot, Views, Waterfront
Parcel#: 13-15.0-402-002
Parking: Attached, Concrete, Covered, Garage, Garage Door Opener, Garage Faces Front, Inside Entrance, On Site, Oversized, Private, Side By Side
Sewer: Septic Tank
SQFT. Above Grade: 2423
SQFT. Below Grade: 1227
Utilities: Cable Connected, Electricity Connected, Natural Gas Not Available, Sewer Not Available, Underground Utilities, Water Connected
Water: Public
Room Sizes
Laundry: 11x11
Mud Room: 9x6
Bathroom: 5x5
Kitchen: 18x20
Breakfast Room: 15x20
Other: 5x11
Great Room: 25x18
Other: 14x18
Bathroom 2: 5x10
Bedroom 2: 12x13
Primary Bedroom: 16x16
Primary Bathroom: 9x14
Recreation Room: 20x28
Storage: 41x20
Other: 7x10
Bedroom 3: 16x14
Bathroom 4: 6x10
Other: 24x12
Local Schools
High School: Freeburg
Middle School: FREEBURG DIST 70
Elementary School: FREEBURG DIST 70
School District: Freeburg DIST 70
Listed By / Shown By
Listed By
Agency Name: Johnson Realty, Inc
Shown By
Agent Name: Renee Estes, Realtor
Agent Phone: (618) 791-1543
Agency Title: Strano & Associates

Estimate Your Payment
Estimated Payment
$ 2,709.48 per month $1,557.90 Principal & Interest $947.42 Property Tax $204.17 Homeowner's InsuranceChange Payment Information




Member Participants (and their affiliated licensees, if applicable) shall indicate on their websites that IDX information is provided exclusively for consumers’ personal non-commercial use, that it may not be used for any purpose other than to identify prospective properties consumers may be interested in purchasing, that the data is deemed reliable but is not guaranteed by MLS GRID, and that the use of the MLS GRID Data may be subject to an end user license agreement prescribed by the Member Participant’s applicable MLS if any and as amended from time to time. MLS GRID may, at its discretion, require use of other disclaimers as necessary to protect Member Participant, and/or their MLS from liability.
Based on information submitted to the MLS GRID. All data is obtained from various sources and may not have been verified by broker or MLS GRID. Supplied Open House Information is subject to change without notice. All information should be independently reviewed and verified for accuracy. Properties may or may not be listed by the office/agent presenting the information.
Privacy Policy / DMCA Notice / ADA Accessibility


This site is hosted, designed and copyright
© 1994 - 2026 by
Delta Media Group, Inc. -- Patent Pending --
3450 Arbor View Court | MLS# 26051289
This single family home located at 3450 Arbor View Court, Freeburg, IL 62243 is currently listed for sale with an asking price of $700,000. This property was built in 2018 and has 3 bedrooms and 3 full and 1 partial baths with 3650 sq. ft. Arbor View Court is located in the Arbor View Estates subdivision within the Freeburg DIST 70 school district. Search Arbor View Estates real estate on www.shophouseswithrenee.com today.