
Renee Estes, Realtor
Renee Estes-Leading Agent Multiple Offer sales/ listings
REALTOR®, Realtor/ Broker



BEDS3
BATHS1 full
SQUARE FEET902
MLS#26037521
STATUSPending
PROPERTY TYPEResidential - Single Family
SUBDIVISIONGlasgow Village
SCHOOLRiverview Gardens
Property Description
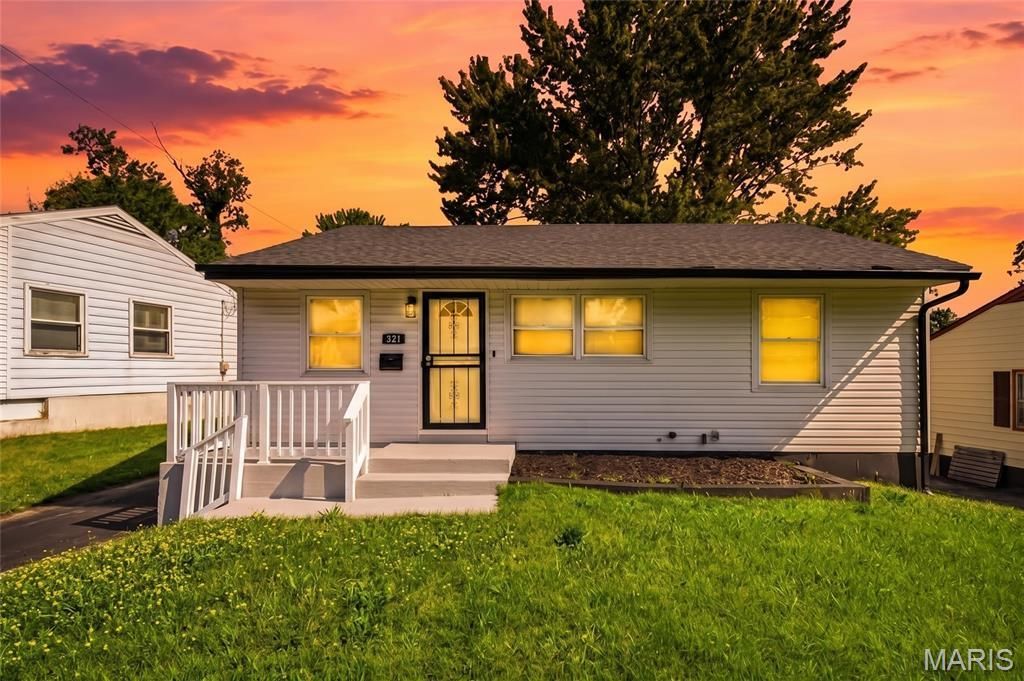
PRICE IMPROVEMENT-NOW $109,900! WHY RENT WHEN HOMEOWNERSHIP MAY BE MORE AFFORDABLE THAN YOU THINK? Estimated FHA principal & interest payment of approximately $688/month based on 3.5% down and 6.75% interest rate.* Down payment and closing cost assistance programs may also be available for qualified buyers! MOVE-IN READY WITH THE HEAVY LIFTING ALREADY DONE! Welcome to this 3 bed / 1 bath ranch home with detached garage in the area of Riverview Gardens. Fully renovated throughout including a architectural shingle roof, vinyl windows, vinyl siding, new electric, new plumbing including a full replaced main plumbing stack. You're welcomed into the front living room with neutral paint, beautiful luxury vinyl plank flooring & ceiling fan. Eat in kitchen features white cabinetry, designer laminate top w/ tiled backsplash and stainless steel appliances including a gas range. The back door leads to the deck overlooking the fenced yard, a great spot to host a BBQ with family & friends this summer. Three generously sized bedrooms finished with luxury vinyl flooring, spacious closets, & designer ceiling fans. The nicely updated hall bath offers a tile surround shower & tiled wainscoting around the room plus updated vanity. Full basement is clean and freshly painted providing additional future living space and storage. Long blacktop driveway offers plenty of off street parking in addition to the detached garage. Property will come with a passed occupancy inspection. At $109,900 with many of the costly improvements already completed, this home offers tremendous value. STOP RENTING AND START BUILDING EQUITY! *P&I estimate only; excludes mortgage insurance, homeowners insurance, taxes and other costs. Rates, terms, programs and eligibility subject to change. Buyer to verify financing and payment with lender.
Property Features
Property Type: Residential - Single Family
Basement: Yes
Basement: 8 ft + Pour, Concrete, Unfinished
Cooling: Attic Fan, Ceiling Fan(s)
Garage: 1
Heating: Forced Air
Home Style: Ranch
Lot Size: 0.19 Acres
Taxes: $1,309
Year Built: 1952
Feature Descriptions
Appliances: Dishwasher, Range Hood, Built-In Gas Range
Days on Site: 157
Exterior: Vinyl Siding
Lot: Level
Lot Dimensions: IRR
Parcel#: 11E-62-0955
Parking: Garage Faces Front
Sewer: Public Sewer
SQFT. Above Grade: 902
Utilities: Cable Available, Electricity Connected, Natural Gas Connected, Phone Available, Sewer Connected, Water Connected
Water: Public
Local Schools
High School: Riverview Gardens Sr. High
Middle School: R. G. Central Middle
Elementary School: Highland Elem.
School District: Riverview Gardens
Listed By / Shown By
Listed By
Agency Name: Real Broker LLC
Shown By
Agent Name: Renee Estes, Realtor
Agent Phone: (618) 791-1543
Agency Title: Strano & Associates

Estimate Your Payment
Estimated Payment
$ 385.73 per month $244.59 Principal & Interest $109.08 Property Tax $32.05 Homeowner's InsuranceChange Payment Information




Member Participants (and their affiliated licensees, if applicable) shall indicate on their websites that IDX information is provided exclusively for consumers’ personal non-commercial use, that it may not be used for any purpose other than to identify prospective properties consumers may be interested in purchasing, that the data is deemed reliable but is not guaranteed by MLS GRID, and that the use of the MLS GRID Data may be subject to an end user license agreement prescribed by the Member Participant’s applicable MLS if any and as amended from time to time. MLS GRID may, at its discretion, require use of other disclaimers as necessary to protect Member Participant, and/or their MLS from liability.
Based on information submitted to the MLS GRID. All data is obtained from various sources and may not have been verified by broker or MLS GRID. Supplied Open House Information is subject to change without notice. All information should be independently reviewed and verified for accuracy. Properties may or may not be listed by the office/agent presenting the information.
Privacy Policy / DMCA Notice / ADA Accessibility


This site is hosted, designed and copyright
© 1994 - 2026 by
Delta Media Group, Inc. -- Patent Pending --
321 Caithness Road | MLS# 26037521
This single family home located at 321 Caithness Road, Saint Louis, MO 63137 is currently listed for sale with an asking price of $109,900. This property was built in 1952 and has 3 bedrooms and 1 full baths with 902 sq. ft. Caithness Road is located in the Glasgow Village subdivision within the Riverview Gardens school district. Search Glasgow Village real estate on www.shophouseswithrenee.com today.