
Renee Estes, Realtor
Renee Estes-Leading Agent Multiple Offer sales/ listings
REALTOR®, Realtor/ Broker



BEDS4
BATHS1 full
MLS#26065902
STATUSActive
PROPERTY TYPERental - Single Family
SCHOOLBelleville DIST 118
Property Description
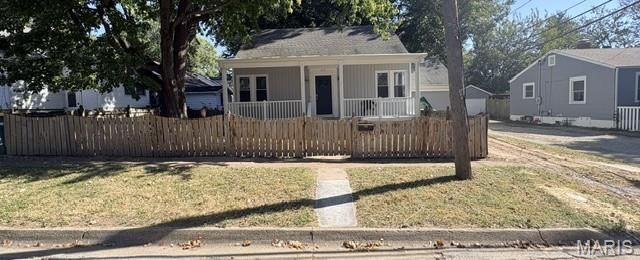
Charming 4-Bedroom Home for Rent in Lebanon, IL!Looking for a home with plenty of space? This older 4-bedroom, 1-bathroom home offers a comfortable layout with a blend of classic charm and modern updates.The updated kitchen and bathroom add a fresh touch, while the flexible floor plan features two bedrooms on the main level and two additional bedrooms upstairs. A large unfinished basement provides extra storage space and includes washer and dryer hookups for your convenience.Enjoy the added benefits of a fenced-in yard and a one-car attached garage.Property Features:4 bedrooms, 1 bathroomUpdated kitchen and bathroomTwo main-floor bedrooms and two upstairs bedroomsLarge unfinished basement with washer/dryer hookupsFenced yardOne-car attached garageRental Requirements:No pets allowedUtilities are not included in the rentVerifiable gross income must be at least 2.5 times the monthly rentMinimum credit score of 620Don't miss out on the opportunity to make this spacious Lebanon home yours!Schedule your tour today!
Property Features
Property Type: Rental - Single Family
Cooling: Central Air
Garage: 1 car attached
Home Style: Bungalow
Year Built: 1942
Feature Descriptions
Availability Date: 2026-10-13
Days on Site: 19
Exterior: Vinyl Siding
SQFT. Above Grade: 1260
Local Schools
High School: Belleville High School-East
Middle School: BELLEVILLE DIST 118
Elementary School: BELLEVILLE DIST 118
School District: Belleville DIST 118
Listed By / Shown By
Listed By
Agency Name: Hughes Group LLC
Shown By
Agent Name: Renee Estes, Realtor
Agent Phone: (618) 791-1543
Agency Title: Strano & Associates





Member Participants (and their affiliated licensees, if applicable) shall indicate on their websites that IDX information is provided exclusively for consumers’ personal non-commercial use, that it may not be used for any purpose other than to identify prospective properties consumers may be interested in purchasing, that the data is deemed reliable but is not guaranteed by MLS GRID, and that the use of the MLS GRID Data may be subject to an end user license agreement prescribed by the Member Participant’s applicable MLS if any and as amended from time to time. MLS GRID may, at its discretion, require use of other disclaimers as necessary to protect Member Participant, and/or their MLS from liability.
Based on information submitted to the MLS GRID. All data is obtained from various sources and may not have been verified by broker or MLS GRID. Supplied Open House Information is subject to change without notice. All information should be independently reviewed and verified for accuracy. Properties may or may not be listed by the office/agent presenting the information.
Privacy Policy / DMCA Notice / ADA Accessibility


This site is hosted, designed and copyright
© 1994 - 2026 by
Delta Media Group, Inc. -- Patent Pending --
310 S St. Clair Street | MLS# 26065902
This property located at 310 S St. Clair Street, Lebanon, IL 62254 is currently listed for rent with an asking price of $1,595 / Monthly. S St. Clair Street is located within the Belleville DIST 118 school district. Search Lebanon real estate on www.shophouseswithrenee.com today.