
Renee Estes, Realtor
Renee Estes-Leading Agent Multiple Offer sales/ listings
REALTOR®, Realtor/ Broker



BEDS5
BATHS3 full
SQUARE FEET3,183
MLS#26047186
STATUSActive
PROPERTY TYPEResidential - Single Family
SUBDIVISIONSavannah Xing Ph 6
SCHOOLEdwardsville DIST 7
Property Description
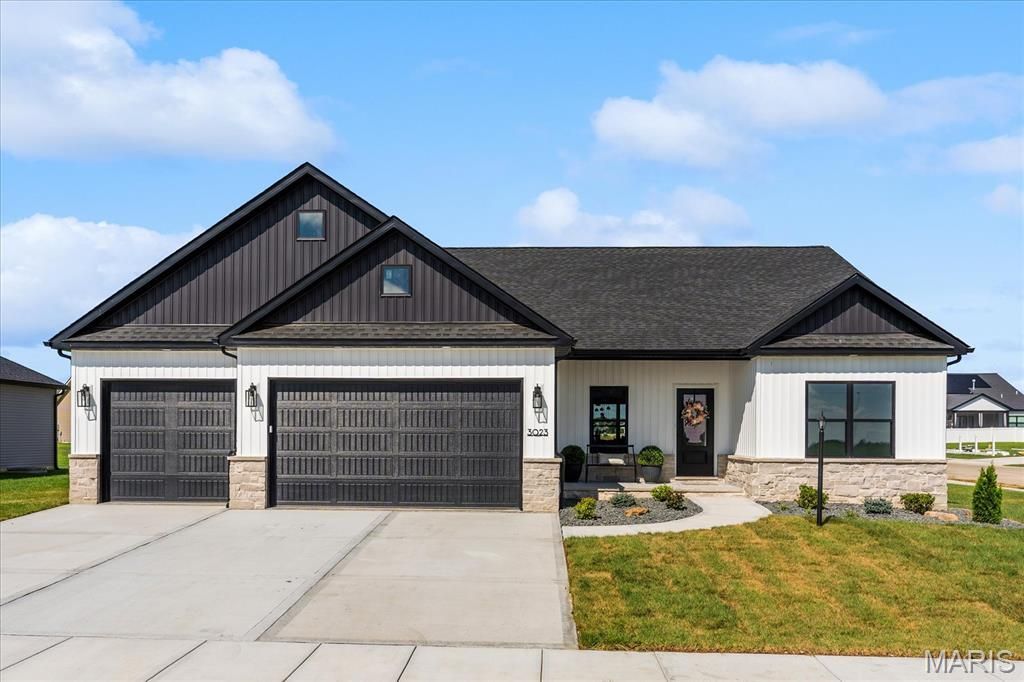
New construction in Glen Carbon's popular Savannah Crossing, ready now. Five bedrooms, three bathrooms, three-car garage, finished basement, open floor plan, and covered patio. This stunning new home built by Coda Construction is located in one of the most sought-after neighborhoods in Glen Carbon, Illinois with the perfect blend of style, functionality, and location. This ranch offers one of the smartest floor plans in the area. Just past the entry foyer, the airy living room impresses with a tray ceiling, elegant archways, and a striking 3-fireplace feature wall. The large kitchen boasts stunning granite countertops, stainless steel appliances, ample designer cabinetry with under-cabinet lighting, and a massive center island overlooking the living room and the cheery dining room with sliding doors to an oversized covered patio with ceiling fan to watch the sunset. A custom drop zone coming in from the garage keeps you organized every day. The luxurious primary suite features a custom tiled walk-in shower with lighted shower niche, dual vanities, a generous walk-in closet, and a convenient secret access to the laundry room. Two additional bedrooms and a full bath complete the main level. The finished lower level offers two more bedrooms or home offices with walk-in closets, a third full bath, and a huge family room, while still providing the ever-coveted additional storage space. Additional highlights include luxury vinyl plank flooring, plush carpet, and an energy recovery ventilation (ERV) system for clean indoor air and improved energy efficiency. Life in Savannah Crossing means easy access to the Madison County Bike Trail system just a block away, top-rated Edwardsville schools, easy commuting with I-55, I-70, and I-270 all nearby, shopping, and restaurants. One-year builder home warranty included. If you have been dreaming of a spacious new home in this beloved neighborhood, this fantastic new find is your chance.
Property Features
Property Type: Residential - Single Family
Basement: Bathroom, Concrete, Egress Window, Partially Finished, Full, Sleeping Area, Storage Space, Sump Pump
Basement: Yes
Cooling: Central Air
Garage: 3 car attached
Heating: Forced Air, Natural Gas
Home Style: Ranch
Lot Size: 0.27 Acres
Roof Type: Architectural Shingle
Taxes: $19
Amenities
Ceiling Fan(s)
Chandelier
Double Vanity
Entrance Foyer
Granite Counters
High Speed Internet
Kitchen Island
Open Floorplan
Pantry
Master Downstairs
Recessed Lighting
Separate Dining
Shower
Storage
Tray Ceiling(s)
Tub
Walk-In Closet(s)
Feature Descriptions
Appliances: Stainless Steel Appliance(s), Dishwasher, Disposal, Microwave, Gas Range
Association Amenities: None
Days on Site: 2
Exterior: Stone, Vinyl Siding
Fireplace: Electric, Living Room
HOA Fee: $125/ Annually
Lot: Corner Lot, Level
Parcel#: 14-2-15-25-02-201-012
Parking: Attached, Driveway, Garage, Garage Door Opener, Garage Faces Front, Off Street, Paved
Sewer: Public Sewer
SQFT. Above Grade: 1863
SQFT. Below Grade: 1320
Utilities: Cable Available, Electricity Connected, Natural Gas Connected, Phone Available, Sewer Connected
Water: Public
Window: Tilt-In Windows
Room Sizes
Living Room: 14.5x18.5
Kitchen: 12x12
Dining Room: 12x12
Primary Bedroom: 12x19
Primary Bathroom: 7x11
Bedroom 2: 11.5x12
Bedroom 3: 11.5x12
Bathroom 2: 7.5x8
Laundry: 10.5x6
Mud Room: 8x6
Family Room: 30x28
Bedroom 4: 16.5x13
Local Schools
High School: Edwardsville
Middle School: EDWARDSVILLE DIST 7
Elementary School: EDWARDSVILLE DIST 7
School District: Edwardsville DIST 7
Listed By / Shown By
Listed By
Agency Name: Berkshire Hathaway HomeServices Select Properties
Shown By
Agent Name: Renee Estes, Realtor
Agent Phone: (618) 791-1543
Agency Title: Strano & Associates

Estimate Your Payment
Estimated Payment
$ 1,637.78 per month $1,446.62 Principal & Interest $1.58 Property Tax $189.58 Homeowner's InsuranceChange Payment Information




Member Participants (and their affiliated licensees, if applicable) shall indicate on their websites that IDX information is provided exclusively for consumers’ personal non-commercial use, that it may not be used for any purpose other than to identify prospective properties consumers may be interested in purchasing, that the data is deemed reliable but is not guaranteed by MLS GRID, and that the use of the MLS GRID Data may be subject to an end user license agreement prescribed by the Member Participant’s applicable MLS if any and as amended from time to time. MLS GRID may, at its discretion, require use of other disclaimers as necessary to protect Member Participant, and/or their MLS from liability.
Based on information submitted to the MLS GRID. All data is obtained from various sources and may not have been verified by broker or MLS GRID. Supplied Open House Information is subject to change without notice. All information should be independently reviewed and verified for accuracy. Properties may or may not be listed by the office/agent presenting the information.
Privacy Policy / DMCA Notice / ADA Accessibility


This site is hosted, designed and copyright
© 1994 - 2026 by
Delta Media Group, Inc. -- Patent Pending --
3023 Mobile Drive | MLS# 26047186
This single family home located at 3023 Mobile Drive , Glen Carbon, IL 62034 is currently listed for sale with an asking price of $650,000. This property has 5 bedrooms and 3 full baths with 3183 sq. ft. Mobile Drive is located in the Savannah Xing Ph 6 subdivision within the Edwardsville DIST 7 school district. Search Savannah Xing Ph 6 real estate on www.shophouseswithrenee.com today.