
Renee Estes, Realtor
Renee Estes-Leading Agent Multiple Offer sales/ listings
REALTOR®, Realtor/ Broker



BEDS3
BATHS3 full
SQUARE FEET3,226
MLS#26051147
STATUSActive
PROPERTY TYPEResidential - Single Family
SUBDIVISIONTrenton Original Town
SCHOOLWESCLIN DIST 3
Property Description
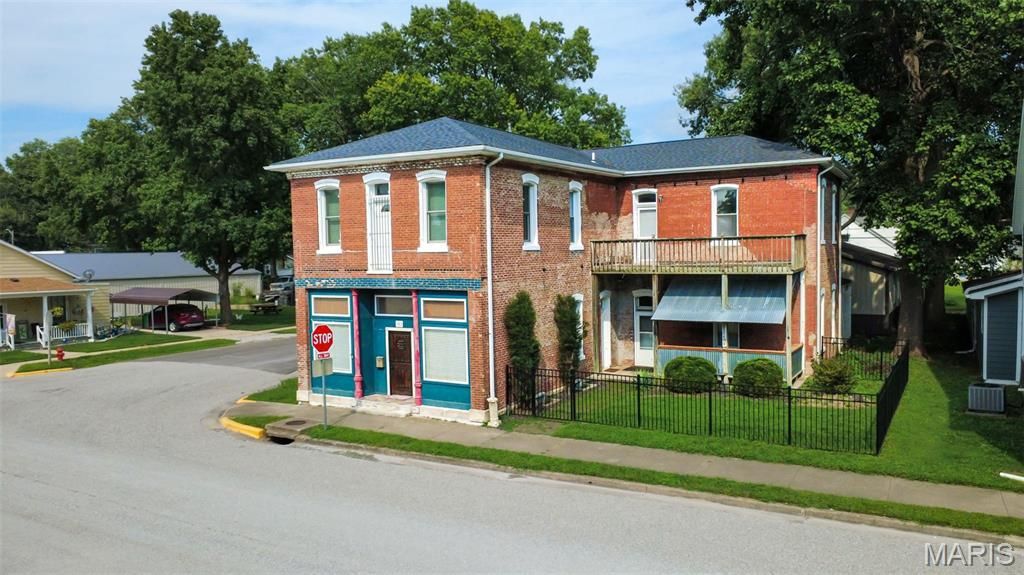
If your garage matters as much as your living room, welcome home. This is a house built by and for people who love their vehicles. Picture Saturday mornings in a 27x45 detached shop, climate-controlled by a mini-split so it's perfect no matter the season, music going, the truck up on the lift, projects on the bench, and the center-bay power door rolled open to the breeze. Five-inch concrete floors, 110 and 220 power, a dedicated parking pad, and an attached garage on top of it. Eight off-street parking spots. This is the kind of setup gearheads spend years trying to build, and it's already done. And the home is just as big. Step inside to 3,226 square feet of rich hardwood floors, high ceilings, and oversized bedrooms that feel like rooms, not afterthoughts, 3 bedrooms, 3 full baths, second-floor laundry, and a spacious primary with a sitting area or bonus family space. Every system has been dialed in for the way real families live: 10 new Renewal by Andersen windows in 2025, a roof freshly finished in 2026, newer water heater, updated bath, blown-in insulation, fresh locks throughout. Move in, park it, and get to work on the fun stuff. Big rooms. Tall ceilings. A shop most people only dream about, with a lift that's negotiable. In-town space like this almost never comes available. Schedule your private showing before someone else pulls in first.
Property Features
Property Type: Residential - Single Family
Basement: Block
Basement: Yes
Cooling: Ceiling Fan(s), Central Air, Electric
Garage: 4 car attached
Heating: Electric, Forced Air
Home Style: Historic
Lot Size: 0.15 Acres
Roof Type: Architectural Shingle
Taxes: $0
Year Built: 1900
Feature Descriptions
Days on Site: 10
Exterior: Brick
Lot: Corner Lot
Parcel#: 05-05-20-359-011
Parking: Additional Parking, Alley Access, Attached, Detached, Garage, Garage Door Opener, Garage Faces Side, Heated Garage, Private, Storage, Workshop in Garage
Sewer: Public Sewer
SQFT. Above Grade: 3226
Utilities: Electricity Connected, Sewer Connected, Water Connected
Water: Public
Local Schools
High School: Wesclin
Middle School: WESCLIN DIST 3
Elementary School: WESCLIN DIST 3
School District: WESCLIN DIST 3
Listed By / Shown By
Listed By
Agency Name: Real Broker LLC
Shown By
Agent Name: Renee Estes, Realtor
Agent Phone: (618) 791-1543
Agency Title: Strano & Associates

Estimate Your Payment
Estimated Payment
$ 755.17 per month $667.67 Principal & Interest $0.00 Property Tax (data not provided by mls) $87.50 Homeowner's InsuranceChange Payment Information




Member Participants (and their affiliated licensees, if applicable) shall indicate on their websites that IDX information is provided exclusively for consumers’ personal non-commercial use, that it may not be used for any purpose other than to identify prospective properties consumers may be interested in purchasing, that the data is deemed reliable but is not guaranteed by MLS GRID, and that the use of the MLS GRID Data may be subject to an end user license agreement prescribed by the Member Participant’s applicable MLS if any and as amended from time to time. MLS GRID may, at its discretion, require use of other disclaimers as necessary to protect Member Participant, and/or their MLS from liability.
Based on information submitted to the MLS GRID. All data is obtained from various sources and may not have been verified by broker or MLS GRID. Supplied Open House Information is subject to change without notice. All information should be independently reviewed and verified for accuracy. Properties may or may not be listed by the office/agent presenting the information.
Privacy Policy / DMCA Notice / ADA Accessibility


This site is hosted, designed and copyright
© 1994 - 2026 by
Delta Media Group, Inc. -- Patent Pending --
302 S Main Street | MLS# 26051147
This single family home located at 302 S Main Street, Trenton, IL 62293 is currently listed for sale with an asking price of $300,000. This property was built in 1900 and has 3 bedrooms and 3 full baths with 3226 sq. ft. S Main Street is located in the Trenton Original Town subdivision within the WESCLIN DIST 3 school district. Search Trenton Original Town real estate on www.shophouseswithrenee.com today.