
Renee Estes, Realtor
Renee Estes-Leading Agent Multiple Offer sales/ listings
REALTOR®, Realtor/ Broker



BEDS4
BATHS3 full 1 partial
SQUARE FEET2,610
MLS#26038503
STATUSActive
PROPERTY TYPEResidential - Single Family
SUBDIVISIONWillow Creek
SCHOOLEdwardsville DIST 7
Property Description
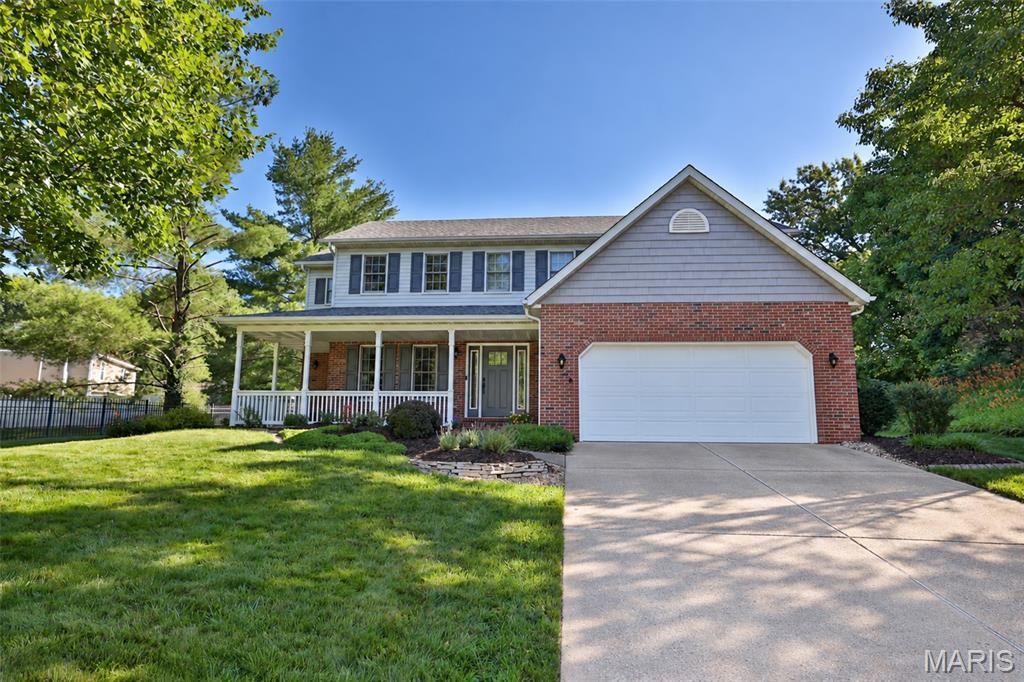
Lovingly maintained by its original owner, this beautiful custom two-story home is tucked away on a quiet cul-de-sac, offering timeless curb appeal, generous living spaces, and thoughtful details throughout. The welcoming covered front porch introduces a home designed for comfortable everyday living and effortless entertaining.Inside, you'll discover a wonderful combination of formal and casual gathering spaces, including a spacious living room with gas fireplace and custom built-in cabinetry and shelving, formal dining room, and an inviting hearth room featuring a gas fireplace. Warm woodwork, beautiful hardwood flooring, and abundant natural light create an atmosphere of timeless character.The updated kitchen features granite countertops, beautiful cabinetry, stainless steel appliances, a gas range, built-in oven and microwave, and a convenient breakfast bar overlooking the adjoining hearth room. This exceptional gathering space, added in 2001, features a vaulted ceiling, a second fireplace, and distinctive arched windows that fill the room with natural light. The combination of the traditional family room and the vaulted hearth room provides two wonderful spaces to gather, entertain, or simply relax. With lovely backyard views and convenient access to the outdoor living areas, the hearth room is sure to become a favorite destination within the home.On the upper level, four generously sized bedrooms offer comfortable accommodations, including an exceptionally spacious primary suite. The private ensuite bath features a whirlpool tub, separate shower, double-sink vanity with Cambria countertops, linen storage, and a walk-in closet. Plantation shutters add a timeless finishing touch. An additional full bathroom features an updated vanity and tiled tub surround. A rear staircase provides convenient access between levels, while upstairs laundry hookups offer the flexibility of a second laundry location.The partially finished lower level provides additional space for recreation, hobbies, or entertaining, complete with a full bathroom.Outdoor living is equally impressive! The beautifully landscaped, fully fenced backyard features an expansive patio with multiple seating and dining areas, a fire pit, and mature landscaping that creates an inviting setting for outdoor gatherings. The charming covered front porch, attractive brick accents, and two-car garage complete the exterior.Additional features include dual HVAC systems providing zoned heating and cooling. A beautifully cared-for, one-owner home offering an exceptional floor plan, two inviting fireplace gathering spaces, and wonderful indoor and outdoor living in an established Edwardsville cul-de-sac setting.
Property Features
Property Type: Residential - Single Family
Basement: Yes
Basement: Bathroom, Partially Finished, Partial
Cooling: Central Air
Garage: 2 car attached
Heating: Forced Air, Gas
Home Style: Traditional
Lot Size: 0.40 Acres
Taxes: $10,326
Year Built: 1993
Amenities
Bookcases
Built-in Features
Double Vanity
Entrance Foyer
Granite Counters
Natural Woodwork
Separate Dining
Separate Shower
Vaulted Ceiling(s)
Walk-In Closet(s)
Feature Descriptions
Association Amenities: Common Ground
Days on Site: 11
Exterior: Brick Veneer, Vinyl Siding
Fireplace: Den, Living Room
HOA Fee: $100/ Annually
Lot: Back Yard, Cul-De-Sac, Gentle Sloping, Irregular Lot, Landscaped
Lot Dimensions: 110.35 X 158.29 IRR
Parcel#: 14-2-15-13-04-406-015
Sewer: Public Sewer
SQFT. Above Grade: 2238
SQFT. Below Grade: 372
Utilities: Underground Utilities
Water: Public
Local Schools
High School: Edwardsville
Middle School: EDWARDSVILLE DIST 7
Elementary School: EDWARDSVILLE DIST 7
School District: Edwardsville DIST 7
Listed By / Shown By
Listed By
Agency Name: Gori Realtors, LLC
Shown By
Agent Name: Renee Estes, Realtor
Agent Phone: (618) 791-1543
Agency Title: Strano & Associates

Estimate Your Payment
Estimated Payment
$ 2,015.91 per month $1,021.54 Principal & Interest $860.50 Property Tax $133.88 Homeowner's InsuranceChange Payment Information




Member Participants (and their affiliated licensees, if applicable) shall indicate on their websites that IDX information is provided exclusively for consumers’ personal non-commercial use, that it may not be used for any purpose other than to identify prospective properties consumers may be interested in purchasing, that the data is deemed reliable but is not guaranteed by MLS GRID, and that the use of the MLS GRID Data may be subject to an end user license agreement prescribed by the Member Participant’s applicable MLS if any and as amended from time to time. MLS GRID may, at its discretion, require use of other disclaimers as necessary to protect Member Participant, and/or their MLS from liability.
Based on information submitted to the MLS GRID. All data is obtained from various sources and may not have been verified by broker or MLS GRID. Supplied Open House Information is subject to change without notice. All information should be independently reviewed and verified for accuracy. Properties may or may not be listed by the office/agent presenting the information.
Privacy Policy / DMCA Notice / ADA Accessibility


This site is hosted, designed and copyright
© 1994 - 2026 by
Delta Media Group, Inc. -- Patent Pending --
3 Ashwood Court | MLS# 26038503
This single family home located at 3 Ashwood Court, Edwardsville, IL 62025 is currently listed for sale with an asking price of $459,000. This property was built in 1993 and has 4 bedrooms and 3 full and 1 partial baths with 2610 sq. ft. Ashwood Court is located in the Willow Creek subdivision within the Edwardsville DIST 7 school district. Search Willow Creek real estate on www.shophouseswithrenee.com today.