
Renee Estes, Realtor
Renee Estes-Leading Agent Multiple Offer sales/ listings
REALTOR®, Realtor/ Broker



BEDS3
BATHS2 full
SQUARE FEET1,304
MLS#26071324
STATUSActive
PROPERTY TYPEResidential - Single Family
SUBDIVISIONMeadows At Walnut Hollow
SCHOOLWarren Co R-III
Property Description
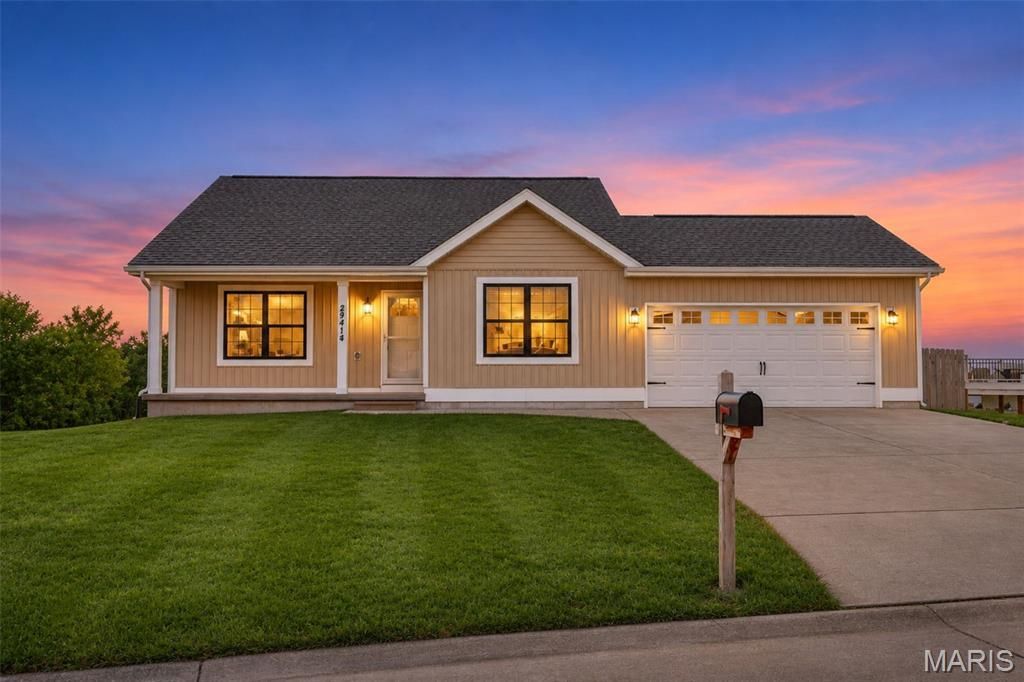
* Open House - 11/15 between 1-3pm * Craftsman charm shines in this split-bedroom, 3-bedroom, 2-bathroom home! Step from the 19x5 covered front porch into a vaulted family room accented with an impressive wood beam, recessed lighting, white trim package, laminate flooring, and an electric fireplace set against a shiplap accent wall. The kitchen showcases 42 gray shaker-style cabinetry with oil-rubbed bronze hardware, granite countertops, center island, subway tile backsplash, and stainless steel appliances featuring a brand-new electric stove, space-saver microwave, and dishwasher. Fresh, new carpeting runs throughout. The primary suite offers a walk-in closet and private bath with a shower, while the second full hall bath features an accessible bathtub. Outdoor living includes a 20x20 custom deck overlooking a 32x14 rear patio, which walks directly out from the unfinished lower level complete with a rough-in for a full bathroom. Additional highlights include main floor laundry, ceiling fans in every room, and black vinyl Energy Star tilt-in windows.
Property Features
Property Type: Residential - Single Family
Basement: Yes
Basement: 8 ft + Pour, Roughed-In Bath, Unfinished, Walk-Out Access
Cooling: Central Air
Garage: 2
Heating: Electric
Home Style: Ranch, Traditional
Lot Size: 0.24 Acres
Roof Type: Architectural Shingle
Taxes: $2,339
Year Built: 2018
Feature Descriptions
Appliances: Dishwasher, Disposal, Range, Refrigerator
Association Amenities: None
Days on Site: 3
Exterior: Vinyl Siding
Fireplace: Gas, Living Room
HOA Fee: $150/ Annually
Lot: Irregular Lot
Parcel#: 05-15.0-0-00-009.119.000
Sewer: Public Sewer
SQFT. Above Grade: 1304
Utilities: Cable Connected, Natural Gas Connected, Sewer Connected, Water Connected
Water: Public
Room Sizes
Living Room: 18x15
Primary Bedroom: 16x13
Primary Bathroom: 7x7
Bedroom 2: 10x10
Bathroom 3: 10x10
Local Schools
High School: Warrenton High
Middle School: Black Hawk Middle
Elementary School: Rebecca Boone Elem.
School District: Warren Co R-III
Listed By / Shown By
Listed By
Agency Name: Koda Realty
Shown By
Agent Name: Renee Estes, Realtor
Agent Phone: (618) 791-1543
Agency Title: Strano & Associates

Estimate Your Payment
Estimated Payment
$ 887.16 per month $612.03 Principal & Interest $194.92 Property Tax $80.21 Homeowner's InsuranceChange Payment Information




Member Participants (and their affiliated licensees, if applicable) shall indicate on their websites that IDX information is provided exclusively for consumers’ personal non-commercial use, that it may not be used for any purpose other than to identify prospective properties consumers may be interested in purchasing, that the data is deemed reliable but is not guaranteed by MLS GRID, and that the use of the MLS GRID Data may be subject to an end user license agreement prescribed by the Member Participant’s applicable MLS if any and as amended from time to time. MLS GRID may, at its discretion, require use of other disclaimers as necessary to protect Member Participant, and/or their MLS from liability.
Based on information submitted to the MLS GRID. All data is obtained from various sources and may not have been verified by broker or MLS GRID. Supplied Open House Information is subject to change without notice. All information should be independently reviewed and verified for accuracy. Properties may or may not be listed by the office/agent presenting the information.
Privacy Policy / DMCA Notice / ADA Accessibility


This site is hosted, designed and copyright
© 1994 - 2026 by
Delta Media Group, Inc. -- Patent Pending --
29414 Walnut Hollow Drive | MLS# 26071324
This single family home located at 29414 Walnut Hollow Drive, Warrenton, MO 63390 is currently listed for sale with an asking price of $275,000. This property was built in 2018 and has 3 bedrooms and 2 full baths with 1304 sq. ft. Walnut Hollow Drive is located in the Meadows At Walnut Hollow subdivision within the Warren Co R-III school district. Search Meadows At Walnut Hollow real estate on www.shophouseswithrenee.com today.