
Renee Estes, Realtor
Renee Estes-Leading Agent Multiple Offer sales/ listings
REALTOR®, Realtor/ Broker



BEDS2
BATHS1 full
SQUARE FEET1,008
MLS#26048781
STATUSActive
PROPERTY TYPEResidential - Single Family
SUBDIVISIONEagle Ridge
SCHOOLO Fallon DIST 90
Property Description
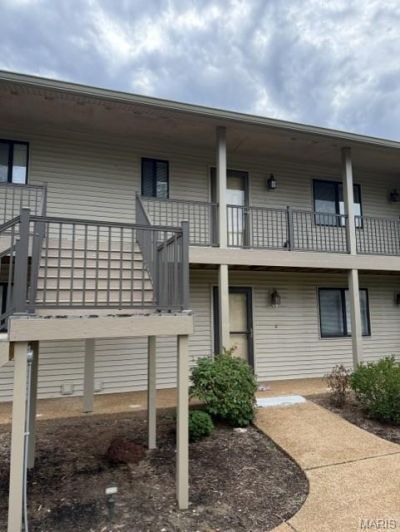
Welcome to Eagle Ridge! Whether you're searching for your next home or a great investment opportunity, this well-maintained 2-bedroom, 1-bath condo is full of potential. The spacious living room features a cozy fireplace and opens to an oversized deck, creating the perfect space to relax or entertain. The functional floor plan includes a Jack-and-Jill bathroom connecting both bedrooms, a spacious primary bedroom with walk-in closet, convenient laundry area, and a kitchen complete with refrigerator, range, microwave, disposal, and ample cabinet space. The HOA provides access to the community pool and clubhouse while also covering lawn care and snow removal for low-maintenance living. Conveniently located near shopping, dining, parks, and easy interstate access. This condo is also being offered as part of a 17-unit investment portfolio. While the seller will consider individual offers, preference will be given to buyers purchasing multiple units or the entire portfolio.
Property Features
Property Type: Residential - Single Family
Basement: None
Cooling: Central Air, Electric
Heating: Forced Air, Electric
Home Style: Contemporary, Other
Lot Size: common
Roof Type: Architectural Shingle
Taxes: $2,114
Year Built: 1984
Amenities
Walk-In Closet(s)
Breakfast Bar
Feature Descriptions
Appliances: Dishwasher, Disposal, Microwave, Refrigerator, Electric Water Heater
Association Amenities: Clubhouse, Common Ground, Parking, Pool
Exterior: Brick Veneer
Fireplace: Wood Burning, Living Room
HOA Fee: $501/ Monthly
Lot: Landscaped, Near Public Transit
Lot Dimensions: common
Parcel#: 04-30.0-319-007
Parking: Covered
Sewer: Public Sewer
SQFT. Above Grade: 1008
Utilities: Electricity Connected
Water: Public
Local Schools
High School: OFallon
Middle School: OFALLON DIST 90
Elementary School: OFALLON DIST 90
School District: O Fallon DIST 90
Listed By / Shown By
Listed By
Agency Name: Kunkel Wittenauer Group, Inc
Shown By
Agent Name: Renee Estes, Realtor
Agent Phone: (618) 791-1543
Agency Title: Strano & Associates

Estimate Your Payment
Estimated Payment
$ 465.65 per month $255.94 Principal & Interest $176.17 Property Tax $33.54 Homeowner's InsuranceChange Payment Information




Member Participants (and their affiliated licensees, if applicable) shall indicate on their websites that IDX information is provided exclusively for consumers’ personal non-commercial use, that it may not be used for any purpose other than to identify prospective properties consumers may be interested in purchasing, that the data is deemed reliable but is not guaranteed by MLS GRID, and that the use of the MLS GRID Data may be subject to an end user license agreement prescribed by the Member Participant’s applicable MLS if any and as amended from time to time. MLS GRID may, at its discretion, require use of other disclaimers as necessary to protect Member Participant, and/or their MLS from liability.
Based on information submitted to the MLS GRID. All data is obtained from various sources and may not have been verified by broker or MLS GRID. Supplied Open House Information is subject to change without notice. All information should be independently reviewed and verified for accuracy. Properties may or may not be listed by the office/agent presenting the information.
Privacy Policy / DMCA Notice / ADA Accessibility


This site is hosted, designed and copyright
© 1994 - 2026 by
Delta Media Group, Inc. -- Patent Pending --
287 Eagle Ridge | MLS# 26048781
This single family home located at 287 Eagle Ridge , O Fallon, IL 62269 is currently listed for sale with an asking price of $115,000. This property was built in 1984 and has 2 bedrooms and 1 full baths with 1008 sq. ft. Eagle Ridge is located in the Eagle Ridge subdivision within the O Fallon DIST 90 school district. Search Eagle Ridge real estate on www.shophouseswithrenee.com today.