
Renee Estes, Realtor
Renee Estes-Leading Agent Multiple Offer sales/ listings
REALTOR®, Realtor/ Broker



BEDS4
BATHS3 full
SQUARE FEET3,064
MLS#26042498
STATUSComing Soon
PROPERTY TYPEResidential - Single Family
SUBDIVISIONPrairie Trails Sub
SCHOOLHighland DIST 5
Property Description
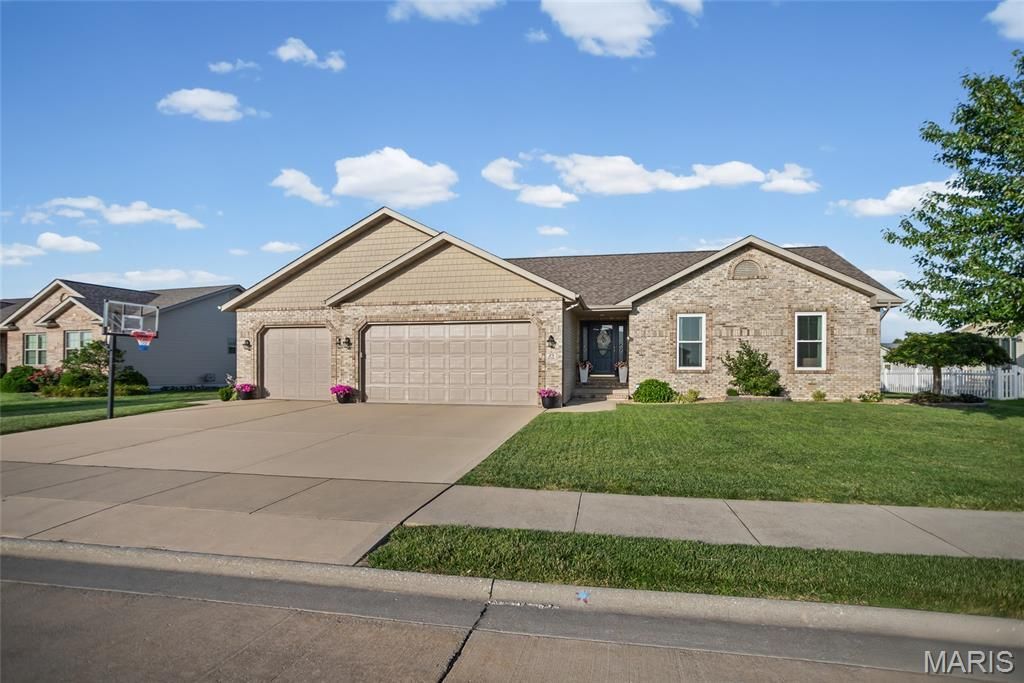
Welcome home to 25 Rosin Drive in Highland! From the moment you arrive, you'll feel the care, pride, and love that have gone into every inch of this beautifully updated 4-bedroom, 3-bath home. This home blends timeless style with comfortable living, creating a space where memories are waiting to be made. The heart of the home is the gorgeous kitchen, featuring custom cabinetry, quartz countertops, stainless steel appliances, a glass cooktop, and a stunning tile backsplash-perfect for everything from busy weekday breakfasts to holiday gatherings. Warm, inviting living spaces showcase new flooring, fresh paint, updated lighting, elegant wainscoting, and beautiful finishes throughout, making every room feel welcoming. Downstairs, the finished lower level offers endless possibilities with a newly added kitchenette and cozy built-in fireplace-ideal for movie nights, hosting guests, or creating the ultimate family hangout. Also, a rare bonus, the basement includes a concrete safe room, ideal for storm use or secured storage. Step outside and you'll find your own private retreat including a above ground pool. Imagine enjoying your morning coffee on the new composite deck, relaxing on the beautiful paver patio as the landscape lighting begins to glow, or spending evenings around the backyard with family and friends. The fenced yard, privacy tree line, and thoughtfully designed landscaping create a peaceful setting you'll love coming home to every day. With major updates already completed-including a new roof, siding, flooring, bathrooms, landscaping, and so much more-you can simply move in and start your next chapter. Every improvement has been thoughtfully chosen to create a home that is as beautiful as it is functional. This isn't just a house-it's a place where birthdays will be celebrated, holidays will be shared, and everyday moments will become lifelong memories. Welcome home.
Property Features
Property Type: Residential - Single Family
Basement: Yes
Basement: 9 ft + Pour, Bathroom, Concrete, Egress Window, Full
Cooling: Central Air
Garage: 3 car attached
Heating: Forced Air
Home Style: Ranch
Lot Size: 0.27 Acres
Roof Type: Architectural Shingle
Taxes: $6,251
Year Built: 2006
Feature Descriptions
Appliances: Stainless Steel Appliance(s), Electric Cooktop, Dishwasher, Disposal, Microwave, Electric Range, Refrigerator, Free-Standing Refrigerator, Washer/Dryer Stacked
Exterior: Brick, Shake Siding, Vinyl Siding
Fireplace: Basement, Living Room
Lot: Back Yard, Front Yard, Landscaped, Level
Lot Dimensions: 105.86 X 126.59 IRREGULAR
Parcel#: 02-2-18-28-07-202-002
Parking: Attached, Driveway, Garage Door Opener, Garage Faces Front, Oversized
Sewer: Public Sewer
SQFT. Above Grade: 1532
SQFT. Below Grade: 1532
Swimming Pool: Yes
Utilities: Electricity Connected, Sewer Connected, Water Connected
Water: Public
Local Schools
High School: Highland
Middle School: HIGHLAND DIST 5
Elementary School: HIGHLAND DIST 5
School District: Highland DIST 5
Listed By / Shown By
Listed By
Agency Name: RE/MAX Alliance
Shown By
Agent Name: Renee Estes, Realtor
Agent Phone: (618) 791-1543
Agency Title: Strano & Associates

Estimate Your Payment
Estimated Payment
$ 1,552.98 per month $912.48 Principal & Interest $520.92 Property Tax $119.58 Homeowner's InsuranceChange Payment Information




Member Participants (and their affiliated licensees, if applicable) shall indicate on their websites that IDX information is provided exclusively for consumers’ personal non-commercial use, that it may not be used for any purpose other than to identify prospective properties consumers may be interested in purchasing, that the data is deemed reliable but is not guaranteed by MLS GRID, and that the use of the MLS GRID Data may be subject to an end user license agreement prescribed by the Member Participant’s applicable MLS if any and as amended from time to time. MLS GRID may, at its discretion, require use of other disclaimers as necessary to protect Member Participant, and/or their MLS from liability.
Based on information submitted to the MLS GRID. All data is obtained from various sources and may not have been verified by broker or MLS GRID. Supplied Open House Information is subject to change without notice. All information should be independently reviewed and verified for accuracy. Properties may or may not be listed by the office/agent presenting the information.
Privacy Policy / DMCA Notice / ADA Accessibility


This site is hosted, designed and copyright
© 1994 - 2026 by
Delta Media Group, Inc. -- Patent Pending --
25 Rosin Drive | MLS# 26042498
This single family home located at 25 Rosin Drive , Highland, IL 62249 is currently listed for sale with an asking price of $410,000. This property was built in 2006 and has 4 bedrooms and 3 full baths with 3064 sq. ft. Rosin Drive is located in the Prairie Trails Sub subdivision within the Highland DIST 5 school district. Search Prairie Trails Sub real estate on www.shophouseswithrenee.com today.