
Renee Estes, Realtor
Renee Estes-Leading Agent Multiple Offer sales/ listings
REALTOR®, Realtor/ Broker



BEDS2
BATHS1 full
SQUARE FEET1,064
MLS#26068328
STATUSActive
PROPERTY TYPEResidential - Single Family
SUBDIVISIONCrossroad Terrace 1st Add
SCHOOLPontiac-W Holliday DIST 105
Property Description
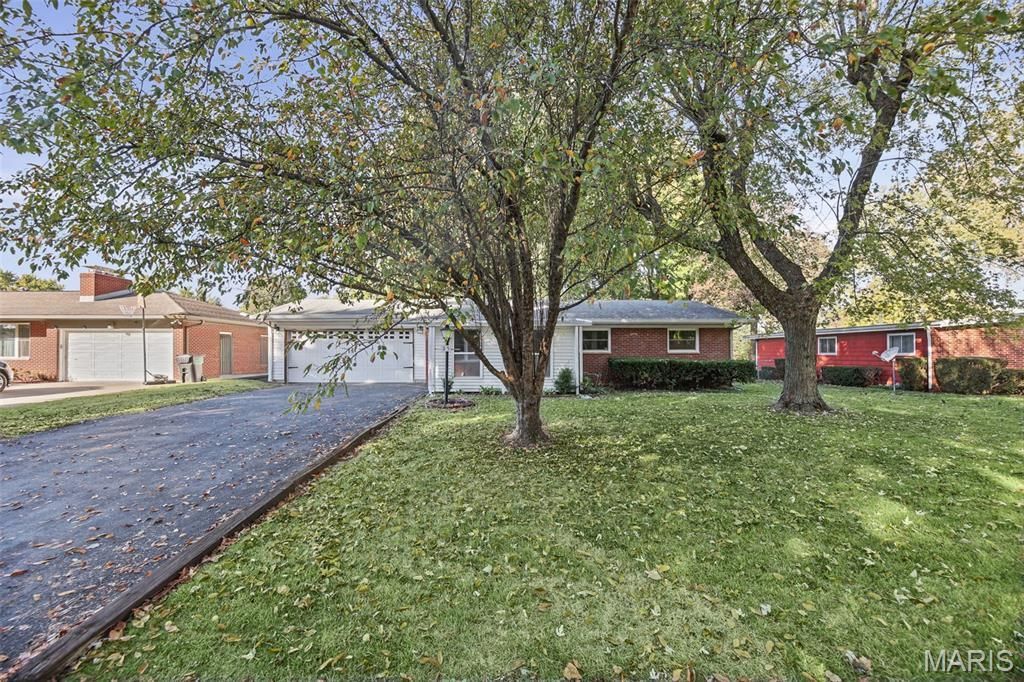
Welcome home to this charming 2 bed, 1 bath ranch in the established Crossroad Terrace subdivision! Set on a lot framed by mature trees, with a long driveway and an attached 2 car garage, this home offers single-level living, meaningful updates already in place, and plenty of opportunity to build equity as you make it your own.Curb appeal starts the moment you pull in. Crisp white siding with brick accents, a carriage-style garage door, and tidy landscaping create a classic, welcoming look. The front porch features a sunroom, a bright bonus space to enjoy your morning coffee, curl up with a good book, or grow a few houseplants while staying comfortable as the seasons change.Step inside to a spacious living room where hardwood floors stretch the length of the room toward a striking focal point: a painted brick fireplace with a raised hearth, glass doors, and a built-in nook perfect for displaying dcor. The fireplace is non-functioning and decorative only, making it a charming backdrop for candles, plants, or seasonal displays. Fresh paint, recessed lighting, and new ceiling fans keep the space bright and inviting.The eat-in kitchen offers wraparound white cabinetry with generous L-shaped counter space, a classic tile backsplash, and stainless steel appliances, including a gas range and a French door refrigerator. There is room for a dining table right where the action happens, making everyday meals and casual get-togethers easy. With a little vision, updated countertops, hardware, or lighting could take this functional kitchen to the next level and make it truly yours.Both bedrooms feature hardwood flooring and new ceiling fans, offering peaceful retreats at the end of a long day. The second bedroom adds flexibility as a guest room, home office, workout space, or hobby room, adapting easily as your needs change. A full bathroom conveniently serves the home and offers another great opportunity to add value with your own updates.Outside is where this home really shines. The large covered deck is ready for grilling, outdoor dining, and entertaining, with white railings and string lights that set the mood long after sunset. Its roof gives you shade on sunny afternoons and shelter on drizzly evenings, so you can enjoy the outdoors more often. The spacious backyard is shaded by mature trees and enclosed by a white vinyl privacy fence installed within the last few years, offering low-maintenance durability and a private setting for pets, play, gardening, or simply unwinding under the open sky.Need room for vehicles, tools, or weekend projects? The attached 2 car garage delivers valuable parking, storage, and workshop potential, keeping cars out of the weather and giving you space for bikes, lawn equipment, holiday dcor, and DIY supplies. The extended driveway adds even more off-street parking.This home is an excellent opportunity for buyers who see the value in a little sweat equity. Key updates like fresh paint, new ceiling fans, stainless a
Property Features
Property Type: Residential - Single Family
Basement: Crawl Space
Cooling: Ceiling Fan(s), Central Air
Garage: 2 car attached
Heating: Forced Air, Natural Gas
Home Style: Ranch, Traditional
Lot Size: 0.23 Acres
Taxes: $3,111
Year Built: 1961
Amenities
Eat-in Kitchen
Feature Descriptions
Appliances: Gas Range, Refrigerator
Days on Site: 6
Exterior: Brick Veneer, Vinyl Siding
Fireplace: Decorative, Living Room
Lot: Back Yard
Lot Dimensions: 75x137
Parcel#: 03-27.0-223-015
Sewer: Public Sewer
SQFT. Above Grade: 1064
Utilities: Electricity Connected, Sewer Connected, Water Connected
Water: Public
Room Sizes
Living Room: 16x12
Dining Room: 12x9
Bedroom: 12x9
Bedroom: 12x12
Bathroom: 12x5
Kitchen: 12x12
Laundry: 9x7
Local Schools
High School: Belleville High School-East
Middle School: PONTIAC-W HOLLIDAY DIST 105
Elementary School: PONTIAC-W HOLLIDAY DIST 105
School District: Pontiac-W Holliday DIST 105
Listed By / Shown By
Listed By
Agency Name: Real Broker LLC
Shown By
Agent Name: Renee Estes, Realtor
Agent Phone: (618) 791-1543
Agency Title: Strano & Associates

Estimate Your Payment
Estimated Payment
$ 649.42 per month $344.96 Principal & Interest $259.25 Property Tax $45.21 Homeowner's InsuranceChange Payment Information




Member Participants (and their affiliated licensees, if applicable) shall indicate on their websites that IDX information is provided exclusively for consumers’ personal non-commercial use, that it may not be used for any purpose other than to identify prospective properties consumers may be interested in purchasing, that the data is deemed reliable but is not guaranteed by MLS GRID, and that the use of the MLS GRID Data may be subject to an end user license agreement prescribed by the Member Participant’s applicable MLS if any and as amended from time to time. MLS GRID may, at its discretion, require use of other disclaimers as necessary to protect Member Participant, and/or their MLS from liability.
Based on information submitted to the MLS GRID. All data is obtained from various sources and may not have been verified by broker or MLS GRID. Supplied Open House Information is subject to change without notice. All information should be independently reviewed and verified for accuracy. Properties may or may not be listed by the office/agent presenting the information.
Privacy Policy / DMCA Notice / ADA Accessibility


This site is hosted, designed and copyright
© 1994 - 2026 by
Delta Media Group, Inc. -- Patent Pending --
25 Crossroad Drive | MLS# 26068328
This single family home located at 25 Crossroad Drive, Fairview Heights, IL 62208 is currently listed for sale with an asking price of $155,000. This property was built in 1961 and has 2 bedrooms and 1 full baths with 1064 sq. ft. Crossroad Drive is located in the Crossroad Terrace 1st Add subdivision within the Pontiac-W Holliday DIST 105 school district. Search Crossroad Terrace 1st Add real estate on www.shophouseswithrenee.com today.