
Renee Estes, Realtor
Renee Estes-Leading Agent Multiple Offer sales/ listings
REALTOR®, Realtor/ Broker



BEDS0
BATHS
SQUARE FEET4,348
MLS#26072870
STATUSActive
PROPERTY TYPEMulti Unit - Multiple
SUBDIVISIONBluff Stone Estate Resub
SCHOOLSt Charles R-VI
Property Description
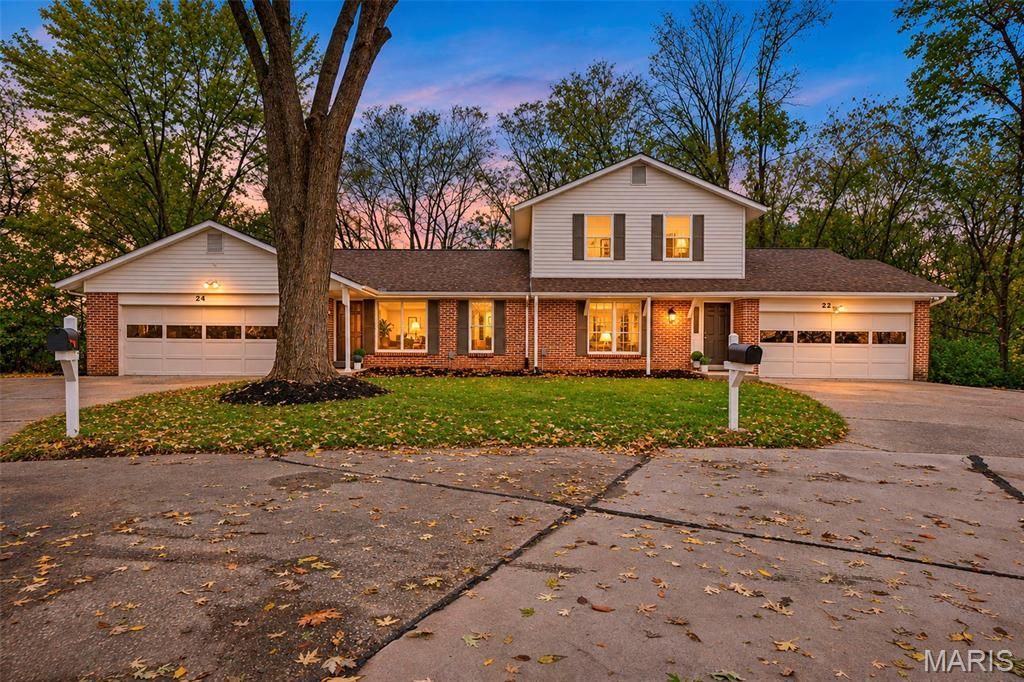
Welcome to 22 & 24 Bluffwood these Duplexes are ready for you to call home! Tucked away on a cul-de-sac in St. Charles, these beautifully updatd 4-bedroom, 2.5-bath home & 3-bed, 2-bath house offer tons of finished living space, a versatile floor plan, and plenty of room to spread out! Step inside to discover luxury vinyl flooring, inviting living spaces, and a stylish kitchens featuring stainless steel appliances, modern cabinetry, & a quarts countertops perfect for everyday living & entertaining, the main level in both homes offer convenient laundry. But wait until you see the finished walk-out lower levels! Complete with a bedroom on both sides, a full bathroom, kitchenette, dining areas, and additional recreational space, this level offers incredible flexibility for guests, extended stays, or a private retreat. Enjoy the outdoors with a backyard surrounded by mature trees, plus the convenience of an attached two-car garage. Located in the St. Charles R-VI School District with NO HOA! So much space, versatility, & charm. Schedule your private showing & see everything that can be yours.
Property Features
Property Type: Multi Unit - Multiple
Basement: Yes
Basement: Bathroom, Daylight, Exterior Entry, Finished, Full, Walk-Out Access
Cooling: Ceiling Fan(s), Central Air
Garage: 4 car attached
Heating: Forced Air
Home Style: Traditional
Lot Size: 0.79 Acres
Roof Type: Architectural Shingle
Year Built: 1984
Amenities
Ceiling Fan(s)
Chandelier
Eat-in Kitchen
Kitchen Island
Kitchen/Dining Room Combo
Pantry
See Remarks
Storage
Walk-In Closet(s)
Feature Descriptions
Appliances: Stainless Steel Appliance(s), Dishwasher, Disposal, Microwave, Electric Oven
Days on Site: 1
Exterior: Brick Veneer, Vinyl Siding
Fireplace: None
Laundry: Laundry Closet, Main Level, See Remarks
Lot: Back Yard, Cul-De-Sac, Few Trees, Front Yard, Many Trees, Some Trees
Parcel#: 6-0015-A547-00-021B.0000000
Parking: Attached, Driveway, Garage, Garage Faces Front, Inside Entrance, Kitchen Level, Off Street, On Site, On Street
Parking Notes: Attached, Driveway, Garage, Garage Faces Front, Inside
SQFT. Above Grade: 2568
SQFT. Below Grade: 1768
Water: Public
Window: Tilt-In Windows
Local Schools
High School: St. Charles West High
Middle School: Jefferson / Hardin
Elementary School: Monroe Elem.
School District: St Charles R-VI
Listed By / Shown By
Listed By
Agency Name: Nettwork Global
Shown By
Agent Name: Renee Estes, Realtor
Agent Phone: (618) 791-1543
Agency Title: Strano & Associates

Estimate Your Payment
Estimated Payment
$ 1,384.48 per month $1,224.06 Principal & Interest $0.00 Property Tax (data not provided by mls) $160.42 Homeowner's InsuranceChange Payment Information




Member Participants (and their affiliated licensees, if applicable) shall indicate on their websites that IDX information is provided exclusively for consumers’ personal non-commercial use, that it may not be used for any purpose other than to identify prospective properties consumers may be interested in purchasing, that the data is deemed reliable but is not guaranteed by MLS GRID, and that the use of the MLS GRID Data may be subject to an end user license agreement prescribed by the Member Participant’s applicable MLS if any and as amended from time to time. MLS GRID may, at its discretion, require use of other disclaimers as necessary to protect Member Participant, and/or their MLS from liability.
Based on information submitted to the MLS GRID. All data is obtained from various sources and may not have been verified by broker or MLS GRID. Supplied Open House Information is subject to change without notice. All information should be independently reviewed and verified for accuracy. Properties may or may not be listed by the office/agent presenting the information.
Privacy Policy / DMCA Notice / ADA Accessibility


This site is hosted, designed and copyright
© 1994 - 2026 by
Delta Media Group, Inc. -- Patent Pending --
24 Bluffwood Court | MLS# 26072870
This multi-family property located at 24 Bluffwood Court, Saint Charles, MO 63301 is currently listed for sale with an asking price of $550,000. Bluffwood Court is located within the St Charles R-VI school district. Search Saint Charles real estate on www.shophouseswithrenee.com today.