
Renee Estes, Realtor
Renee Estes-Leading Agent Multiple Offer sales/ listings
REALTOR®, Realtor/ Broker



BEDS0
BATHS
SQUARE FEET1,896
MLS#26050883
STATUSActive
PROPERTY TYPEMulti Unit - Multiple
SUBDIVISIONRandlemans 1st Add
SCHOOLMillstadt DIST 160
Property Description
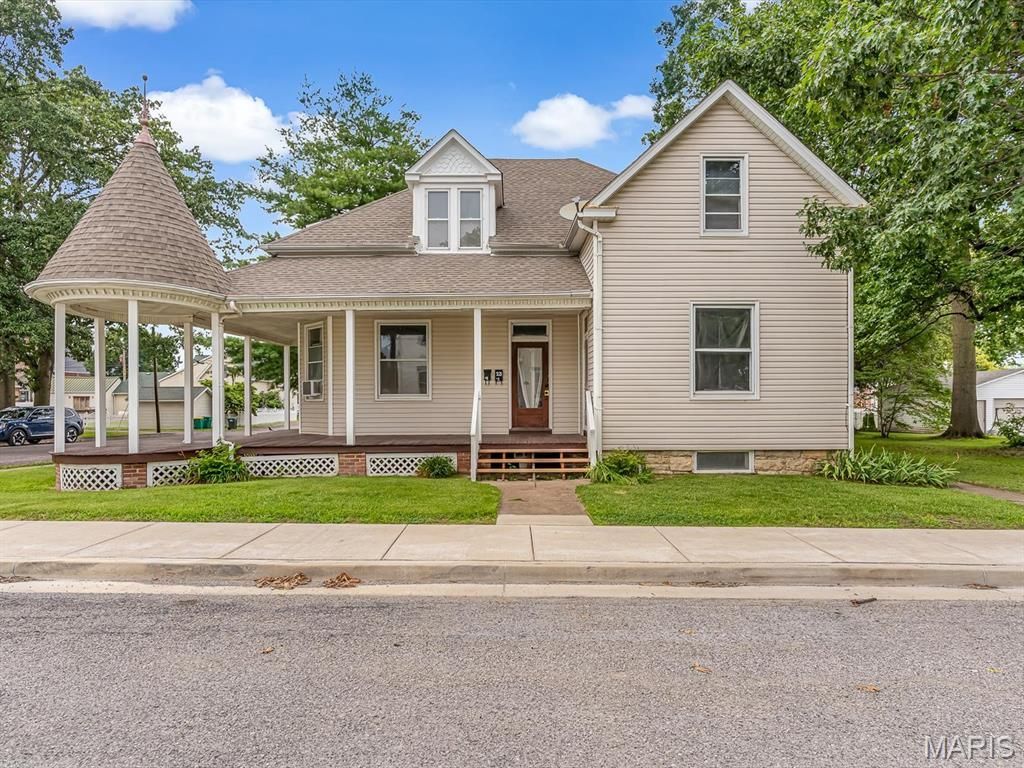
Investment opportunity in the heart of Millstadt! This well-maintained four-unit residential property offers a desirable mix of two 1-bedroom/1-bath units and two 2-bedroom/1-bath units. The building combines historic character with practical updates, featuring beautiful hardwood floors, original woodwork, spacious rooms, updated kitchens and bathrooms, and luxury vinyl plank flooring. Each unit includes a refrigerator and electric range/oven, and all four units have separate electric meters.Major improvements include a new roof in 2014, new siding in 2016, and a new garage roof in 2026. Additional highlights include inviting covered porches, a large shaded yard, mature trees, a detached two-car garage, and a prominent corner location. Whether expanding an investment portfolio or exploring an owner-occupant opportunity, this distinctive four-unit property offers character, versatility, and additional income potential.
Property Features
Property Type: Multi Unit - Multiple
Basement: Yes
Basement: Unfinished
Cooling: Window Unit(s)
Garage: 2
Heating: Radiant
Home Style: Victorian
Lot Size: 0.26 Acres
Roof Type: Architectural Shingle
Taxes: $5,285
Year Built: 1902
Feature Descriptions
Appliances: Electric Range, Refrigerator
Days on Site: 13
Exterior: Block, Concrete, Vinyl Siding
Parcel#: 12-09.0-423-017
SQFT. Above Grade: 1896
Units: 4
Water: Public
Local Schools
High School: Belleville High School-West
Middle School: MILLSTADT DIST 160
Elementary School: MILLSTADT DIST 160
School District: Millstadt DIST 160
Listed By / Shown By
Listed By
Agency Name: Keller Williams Pinnacle
Shown By
Agent Name: Renee Estes, Realtor
Agent Phone: (618) 791-1543
Agency Title: Strano & Associates

Estimate Your Payment
Estimated Payment
$ 1,384.38 per month $834.59 Principal & Interest $440.42 Property Tax $109.38 Homeowner's InsuranceChange Payment Information




Member Participants (and their affiliated licensees, if applicable) shall indicate on their websites that IDX information is provided exclusively for consumers’ personal non-commercial use, that it may not be used for any purpose other than to identify prospective properties consumers may be interested in purchasing, that the data is deemed reliable but is not guaranteed by MLS GRID, and that the use of the MLS GRID Data may be subject to an end user license agreement prescribed by the Member Participant’s applicable MLS if any and as amended from time to time. MLS GRID may, at its discretion, require use of other disclaimers as necessary to protect Member Participant, and/or their MLS from liability.
Based on information submitted to the MLS GRID. All data is obtained from various sources and may not have been verified by broker or MLS GRID. Supplied Open House Information is subject to change without notice. All information should be independently reviewed and verified for accuracy. Properties may or may not be listed by the office/agent presenting the information.
Privacy Policy / DMCA Notice / ADA Accessibility


This site is hosted, designed and copyright
© 1994 - 2026 by
Delta Media Group, Inc. -- Patent Pending --
23 W Laurel Street | MLS# 26050883
This multi-family property located at 23 W Laurel Street , Millstadt, IL 62260 is currently listed for sale with an asking price of $375,000. W Laurel Street is located within the Millstadt DIST 160 school district. Search Millstadt real estate on www.shophouseswithrenee.com today.