
Renee Estes, Realtor
Renee Estes-Leading Agent Multiple Offer sales/ listings
REALTOR®, Realtor/ Broker



BEDS4
BATHS2 full 1 partial
SQUARE FEET2,900
MLS#26042943
STATUSActive
PROPERTY TYPEResidential - Single Family
SUBDIVISIONDeerfield Sub
SCHOOLWhiteside DIST 115
Property Description
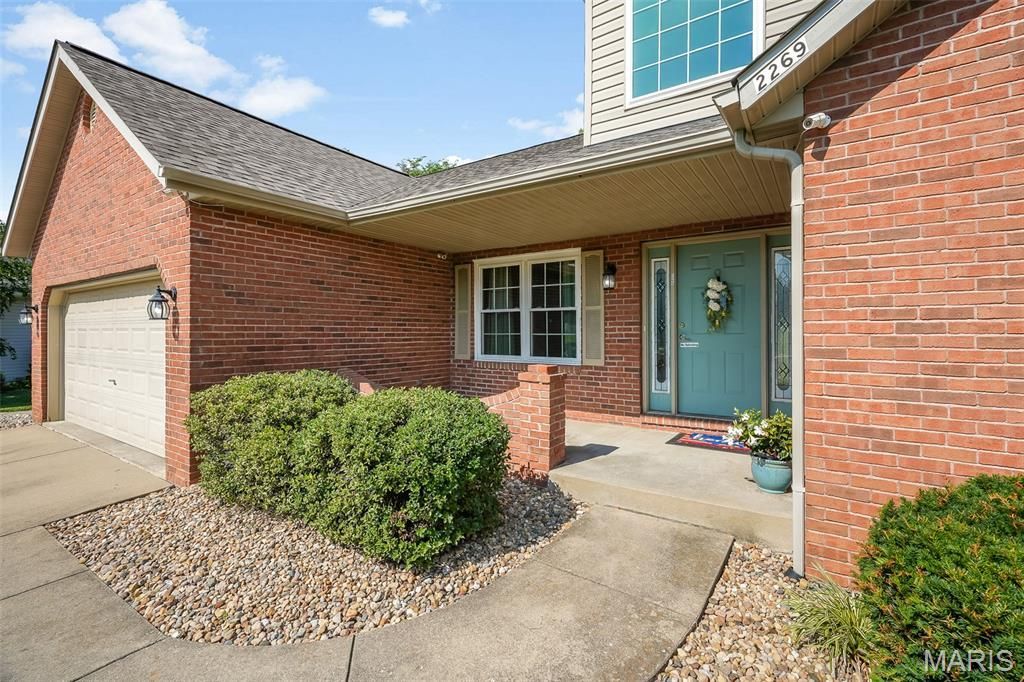
Welcome home to this well-maintained 4-bedroom, 2.75-bath home offering plenty of space, thoughtful updates, and a functional layout. The bright main level is complemented by a finished walkout basement featuring a spacious family room, an additional bedroom, and a 3/4 bath-perfect for guests, a home office, or extra living space.The kitchen comes complete with all appliances, including the refrigerator, washer, and dryer, making this home truly move-in ready. Major updates provide added peace of mind, including a **new roof (2025)**, **HVAC system (2024)**, all front-facing windows replaced in **2025**, and new skylights installed with the roof replacement. Additional recent improvements include updated basement flooring and newer carpet on the stairs and main-level back bedroom.Enjoy cozy evenings by the gas fireplace, which has been professionally serviced every year, while the HVAC system has been routinely maintained by Beloman. The home also includes an active transferable termite warranty through Turf Gator with annual inspections maintained, with the next inspection not due until September.With generous living space, a finished walkout basement, numerous recent updates, and major mechanicals already taken care of, this home is ready for its next owners. Schedule your private showing today!Buyer to independently verify all MLS information, including but not limited to square footage, room measurements, lot size, taxes, and school district.
Property Features
Property Type: Residential - Single Family
Basement: Bathroom, Egress Window, Finished, Walk-Out Access
Basement: Yes
Cooling: Ceiling Fan(s), Central Air
Garage: 2 car attached
Heating: Forced Air
Home Style: Raised Ranch, Traditional
Lot Size: 0.40 Acres
Taxes: $6,690
Year Built: 1997
Amenities
Breakfast Bar
Cathedral Ceiling(s)
Double Vanity
Kitchen Island
Open Floorplan
Vaulted Ceiling(s)
Walk-In Closet(s)
Feature Descriptions
Appliances: Dishwasher, Dryer, Oven, Refrigerator, Washer
Association Amenities: None
Exterior: Brick Veneer, Vinyl Siding
HOA Fee: $125/ Annually
Lot: Cul-De-Sac
Parcel#: 08-01.0-105-011
Sewer: Public Sewer
SQFT. Above Grade: 2250
SQFT. Below Grade: 650
Utilities: Electricity Connected, Water Connected
Water: Public
Local Schools
High School: Belleville High School-East
Middle School: WHITESIDE DIST 115
Elementary School: WHITESIDE DIST 115
School District: Whiteside DIST 115
Listed By / Shown By
Listed By
Agency Name: Keller Williams Marquee
Shown By
Agent Name: Renee Estes, Realtor
Agent Phone: (618) 791-1543
Agency Title: Strano & Associates

Estimate Your Payment
Estimated Payment
$ 1,463.70 per month $801.20 Principal & Interest $557.50 Property Tax $105.00 Homeowner's InsuranceChange Payment Information




Member Participants (and their affiliated licensees, if applicable) shall indicate on their websites that IDX information is provided exclusively for consumers’ personal non-commercial use, that it may not be used for any purpose other than to identify prospective properties consumers may be interested in purchasing, that the data is deemed reliable but is not guaranteed by MLS GRID, and that the use of the MLS GRID Data may be subject to an end user license agreement prescribed by the Member Participant’s applicable MLS if any and as amended from time to time. MLS GRID may, at its discretion, require use of other disclaimers as necessary to protect Member Participant, and/or their MLS from liability.
Based on information submitted to the MLS GRID. All data is obtained from various sources and may not have been verified by broker or MLS GRID. Supplied Open House Information is subject to change without notice. All information should be independently reviewed and verified for accuracy. Properties may or may not be listed by the office/agent presenting the information.
Privacy Policy / DMCA Notice / ADA Accessibility


This site is hosted, designed and copyright
© 1994 - 2026 by
Delta Media Group, Inc. -- Patent Pending --
2269 Deer Springs Trail | MLS# 26042943
This single family home located at 2269 Deer Springs Trail, Shiloh, IL 62221 is currently listed for sale with an asking price of $360,000. This property was built in 1997 and has 4 bedrooms and 2 full and 1 partial baths with 2900 sq. ft. Deer Springs Trail is located in the Deerfield Sub subdivision within the Whiteside DIST 115 school district. Search Deerfield Sub real estate on www.shophouseswithrenee.com today.