
Renee Estes, Realtor
Renee Estes-Leading Agent Multiple Offer sales/ listings
REALTOR®, Realtor/ Broker



BEDS5
BATHS3 full 1 partial
SQUARE FEET5,012
MLS#26051562
STATUSActive
PROPERTY TYPEResidential - Single Family
SUBDIVISIONCovered Bridge Estates
SCHOOLFreeburg DIST 70
Property Description
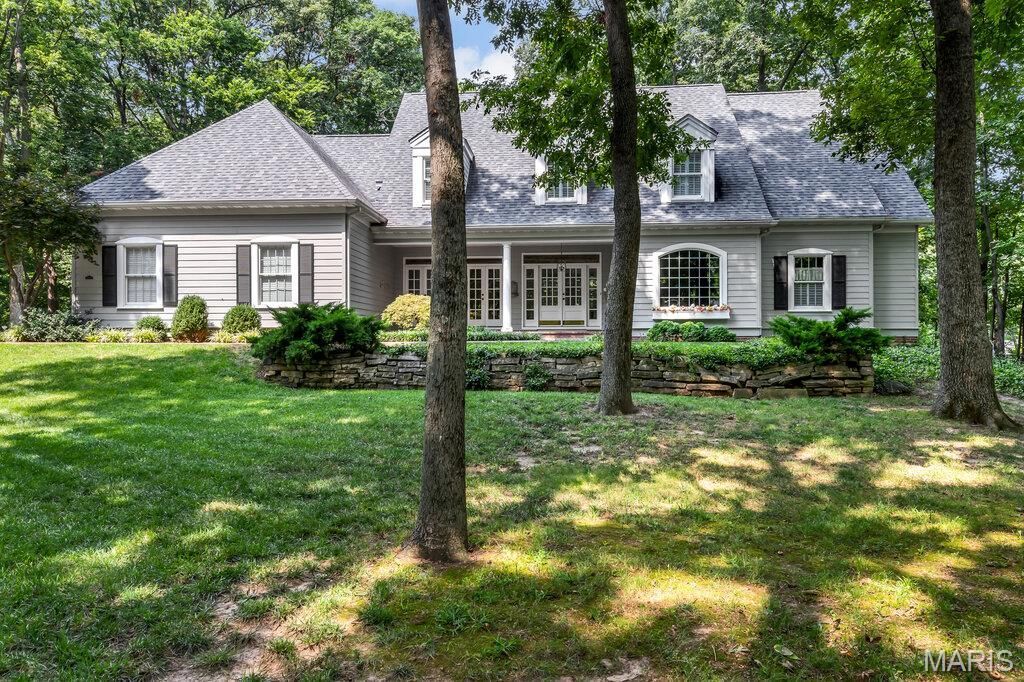
FREEBURG SCHOOLS! Stunning Southern-Inspired Estate on Nearly 3 Acres in coveted Covered Bridge. Prepare to fall in love with this breathtaking property. On nearly 3 pristine acres with 5,000+ sq. ft. of beautifully finished living space, this impeccably maintained 5-bedroom, 4-bath is a rare combination of elegance, craftsmanship, and comfort. The photos can't do this home justice!With a grand plantation-style faade, triple French doors, stately columns, and expansive front porch, this home looks straight from the pages of Southern Living Magazine. A charming brick walkway leads to the inviting front porch, with peaceful views of some of the most beautiful grounds imaginable. The gated private entrance with remote access fences the upper yard for privacy. Generac generator for peace of mind. A beautiful vestibule and formal foyer create an unforgettable first impression. Hand-finished hardwood floors, soaring ceilings, custom molding and millwork, solid doors, and hand-painted details showcase the quality found throughout. A dramatic two-story living room is flooded with natural light from floor-to-ceiling casement windows, for an incredible indoor-outdoor experience. A stunning fireplace is framed by custom arched built-in bookcases with illuminated shelving. A curved Cinderella-style balcony and catwalk overlook the living area, adding architectural and the perfect photo opportunity. Open primary living areas feature an elegant dining room, split staircase and detailed pillar and crown finishes. A handsome office with custom built-ins, arched windows, and exquisite warm woodwork offers an ideal work-from-home setting or private library.The main-floor primary suite features plush carpeting, a large walk-in closet, and a beautifully appointed bath complete with plantation shutters, reeded glass, double vanity, makeup station, hidden medicine cabinets, built-in linen storage, and thoughtful custom finishes.Upstairs, a generous landing serves as a cozy reading retreat with built-in bookshelves next to the window seat with daydream views. Bed 2 two is exceptionally large and features a charming dormer, plantation shutters, and access to a conjoined bath with separate closets and vanities. Beds 3 and 4 are also generous in size with ample storage. An expansive second loft area provides approx. 960 square feet of additional living space, making it ideal for multi-generational living, recreation, or guest stays. A full bath and 5th bed loaded with character and featuring an exposed brick chimney, chandelier and oversized closet complete this remarkable upper-level suite.The walk-up basement offers even more living and entertaining space with a large family room, commercial-grade carpeting, abundant storage areas, under-stair storage, and portable bar.Outside, the lifestyle is just as extraordinary. Property includes an attached oversized garage and a detached 4-car outbuilding with loft space. The charming she-shed, beautiful perennial landscap
Property Features
Property Type: Residential - Single Family
Basement: Yes
Basement: Partially Finished
Cooling: Central Air
Garage: 6 car attached
Heating: Forced Air
Home Style: Traditional
Lot Size: 2.95 Acres
Taxes: $13,197
Year Built: 1996
Amenities
Bookcases
Breakfast Bar
Breakfast Room
Built-in Features
Butler Pantry
Cathedral Ceiling(s)
Center Hall Floorplan
Chandelier
Country Kitchen
Crown Molding
Custom Cabinetry
Dining/Living Room Combo
Double Vanity
Dry Bar
Eat-in Kitchen
Entrance Foyer
High Ceilings
In-Law Floorplan
Kitchen Island
Natural Woodwork
Open Floorplan
Other
Pantry
Recessed Lighting
See Remarks
Separate Dining
Separate Shower
Solid Surface Countertop(s)
Special Millwork
Storage
Vaulted Ceiling(s)
Walk-In Closet(s)
Workshop
Feature Descriptions
Appliances: Dishwasher, Disposal, Microwave, Range, Refrigerator
Association Amenities: Beach Access, Pickleball Court(s), Tennis Court(s)
Days on Site: 2
Exterior: Vinyl Siding
Fireplace: Kitchen, Living Room
HOA Fee: $1000/ Annually
Lot: Adjoins Wooded Area
Parcel#: 14-04.0-304-001
Parking: Attached, Detached, Driveway
Sewer: Private Sewer
SQFT. Above Grade: 4452
SQFT. Below Grade: 560
Water: Private, Well
Room Sizes
Other: 11x5
Living Room: 22x21
Dining Room: 15x13
Kitchen: 15x13
Breakfast Room: 15x9
Den: 16x15
Laundry: 11x7
Bathroom: 5x5
Primary Bedroom: 15x16
Primary Bathroom: 17x14
Storage: 14x8
Office: 14x12
Bedroom 2: 13x13
Other: 12x7
Bathroom: 14x12
Other: 6x4
Bedroom 3: 16x12
Bedroom 4: 15x12
Living Room: 17x18
Bedroom 5: 12x13
Bathroom: 8x8
Office: 12x12
Living Room: 22x26
Other: 22x26
Storage: 30x33
Storage: 11x12
Local Schools
High School: Freeburg
Middle School: FREEBURG DIST 70
Elementary School: FREEBURG DIST 70
School District: Freeburg DIST 70
Listed By / Shown By
Listed By
Agency Name: Tammy Mitchell Hines & Co.
Shown By
Agent Name: Renee Estes, Realtor
Agent Phone: (618) 791-1543
Agency Title: Strano & Associates

Estimate Your Payment
Estimated Payment
$ 3,050.35 per month $1,724.59 Principal & Interest $1,099.75 Property Tax $226.01 Homeowner's InsuranceChange Payment Information




Member Participants (and their affiliated licensees, if applicable) shall indicate on their websites that IDX information is provided exclusively for consumers’ personal non-commercial use, that it may not be used for any purpose other than to identify prospective properties consumers may be interested in purchasing, that the data is deemed reliable but is not guaranteed by MLS GRID, and that the use of the MLS GRID Data may be subject to an end user license agreement prescribed by the Member Participant’s applicable MLS if any and as amended from time to time. MLS GRID may, at its discretion, require use of other disclaimers as necessary to protect Member Participant, and/or their MLS from liability.
Based on information submitted to the MLS GRID. All data is obtained from various sources and may not have been verified by broker or MLS GRID. Supplied Open House Information is subject to change without notice. All information should be independently reviewed and verified for accuracy. Properties may or may not be listed by the office/agent presenting the information.
Privacy Policy / DMCA Notice / ADA Accessibility


This site is hosted, designed and copyright
© 1994 - 2026 by
Delta Media Group, Inc. -- Patent Pending --
22 Rocky Ford Road | MLS# 26051562
This single family home located at 22 Rocky Ford Road , Belleville, IL 62221 is currently listed for sale with an asking price of $774,900. This property was built in 1996 and has 5 bedrooms and 3 full and 1 partial baths with 5012 sq. ft. Rocky Ford Road is located in the Covered Bridge Estates subdivision within the Freeburg DIST 70 school district. Search Covered Bridge Estates real estate on www.shophouseswithrenee.com today.