
Renee Estes, Realtor
Renee Estes-Leading Agent Multiple Offer sales/ listings
REALTOR®, Realtor/ Broker



BEDS3
BATHS2 full 1 partial
SQUARE FEET3,702
MLS#26068292
STATUSActive
PROPERTY TYPEResidential - Single Family
SUBDIVISIONThilman Place
SCHOOLCollinsville DIST 10
Property Description
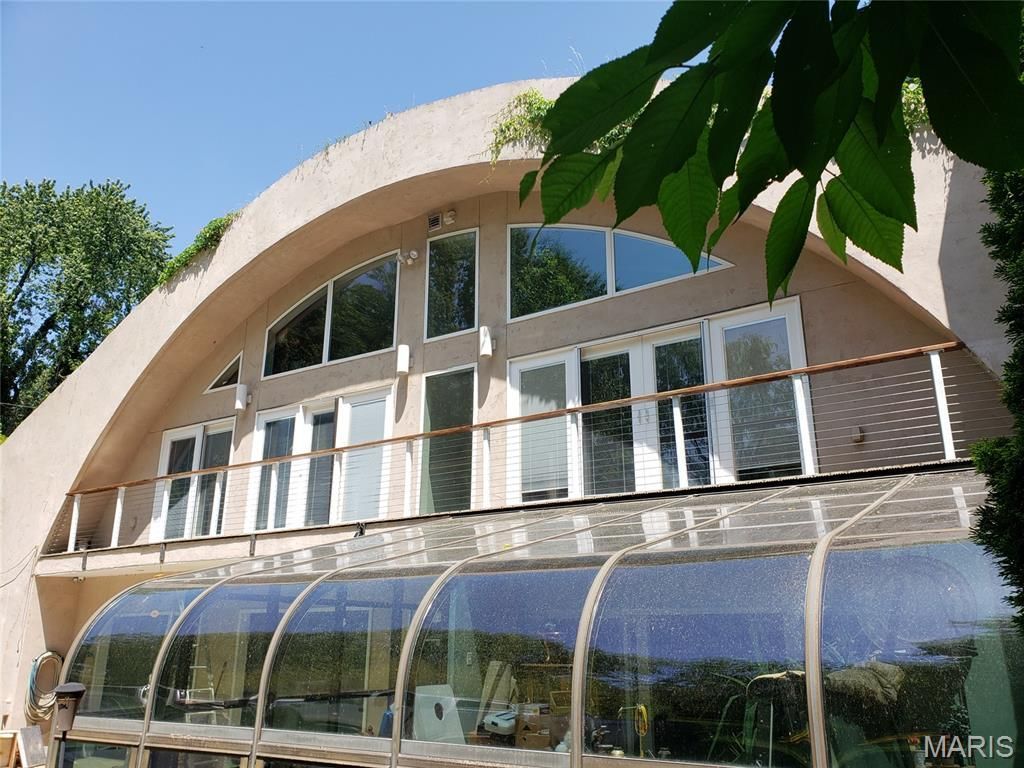
PRICE IMPROVEMENT! Owners have significantly reduced the price. Come out view this lovely Eco-Friendly homestead. This centrally-located, 2-story Earth-Sheltered Dome Home, 3 bedroom, 2 1/2 bathrooms, on a 4.49-acre largely-wooded parcel with a small creek. Acreage accessed by trails throughout. The main floor and stairs are covered with a beautiful bamboo flooring. Large, modern kitchen with a bar to seat as many as 6; open floor plan is very inclusive. Second floor with vaulted ceilings has a Primary bedroom, and primary bathroom with a total of two full bathrooms on the second floor. Two additional bedrooms and a bonus room, utility room, and second floor laundry room. Large four-season Sunroom takes you out on to a patio with a large Hot Tub, and a large balcony spans the entire width of the home. The property boasts a fenced-in orchard featuring the following trees: Apple (5), Cherry (6), Apricot (1), Pear (3), Persimmon (1), Plum (1), Pecan (2), Crabapple (1) and one English Walnut, garden areas throughout the property with a creek. Hunting is permitted! Make this beautiful property your home. Attached garage can shelter as many as 4 vehicles with more than 4 additional parking spots outside. All appliances will be included with the property. Serious buyers only. Buyers and Buyer's agents are responsible for verifying all data. Open House Friday, Saturday and Sunday from 1pm to 2:30 PM
Property Features
Property Type: Residential - Single Family
Basement: Concrete
Cooling: ENERGY STAR Qualified Equipment
Garage: 4 car attached
Heating: Electric
Home Style: Traditional
Lot Size: 4.49 Acres
Roof Type: Concrete, Pitched/Sloped
Taxes: $3,706
Year Built: 2010
Amenities
Breakfast Bar
Dining/Living Room Combo
Eat-in Kitchen
High Speed Internet
Kitchen/Dining Room Combo
Open Floorplan
Pantry
See Remarks
Vaulted Ceiling(s)
Workshop/Hobby Area
Feature Descriptions
Appliances: ENERGY STAR Qualified Appliances, Electric Cooktop, ENERGY STAR Qualified Dishwasher, ENERGY STAR Qualified Dryer, Self Cleaning Oven, Range Hood, Free-Standing Electric Range
Days on Site: 9
Exterior: Fiber Cement, Frame, Stucco
Fireplace: Living Room, Metal, Wood Burning Stove
Lot: City Lot, Gentle Sloping, Gently Rolling, Landscaped, Level, Many Trees, Meadow, Native Plants, Natural Foliage, Orchard(s), Private, Rectangular Lot, Secluded, Wooded
Lot Dimensions: 830.34x198x792.2x235
Parcel#: 03-16.0-201-020
Parking: Additional Parking, Asphalt, Driveway, Kitchen Level, Lighted, Workshop in Garage
Sewer: Septic Tank
SQFT. Below Grade: 2836
Utilities: Cable Connected, Electricity Connected, Natural Gas Available, Phone Connected, Water Connected
Water: Public
Window: Window Treatments
Local Schools
High School: Collinsville
Middle School: COLLINSVILLE DIST 10
Elementary School: COLLINSVILLE DIST 10
School District: Collinsville DIST 10
Listed By / Shown By
Listed By
Agency Name: Keller Williams Marquee
Shown By
Agent Name: Renee Estes, Realtor
Agent Phone: (618) 791-1543
Agency Title: Strano & Associates

Estimate Your Payment
Estimated Payment
$ 1,718.48 per month $1,246.32 Principal & Interest $308.83 Property Tax $163.33 Homeowner's InsuranceChange Payment Information




Member Participants (and their affiliated licensees, if applicable) shall indicate on their websites that IDX information is provided exclusively for consumers’ personal non-commercial use, that it may not be used for any purpose other than to identify prospective properties consumers may be interested in purchasing, that the data is deemed reliable but is not guaranteed by MLS GRID, and that the use of the MLS GRID Data may be subject to an end user license agreement prescribed by the Member Participant’s applicable MLS if any and as amended from time to time. MLS GRID may, at its discretion, require use of other disclaimers as necessary to protect Member Participant, and/or their MLS from liability.
Based on information submitted to the MLS GRID. All data is obtained from various sources and may not have been verified by broker or MLS GRID. Supplied Open House Information is subject to change without notice. All information should be independently reviewed and verified for accuracy. Properties may or may not be listed by the office/agent presenting the information.
Privacy Policy / DMCA Notice / ADA Accessibility


This site is hosted, designed and copyright
© 1994 - 2026 by
Delta Media Group, Inc. -- Patent Pending --
21 Charles Drive | MLS# 26068292
This single family home located at 21 Charles Drive, Caseyville, IL 62232 is currently listed for sale with an asking price of $560,000. This property was built in 2010 and has 3 bedrooms and 2 full and 1 partial baths with 3702 sq. ft. Charles Drive is located in the Thilman Place subdivision within the Collinsville DIST 10 school district. Search Thilman Place real estate on www.shophouseswithrenee.com today.