
Renee Estes, Realtor
Renee Estes-Leading Agent Multiple Offer sales/ listings
REALTOR®, Realtor/ Broker



BEDS3
BATHS2 full 1 partial
SQUARE FEET1,600
MLS#26052834
STATUSActive
PROPERTY TYPEResidential - Townhouse
SUBDIVISIONState Street Townhomes
SCHOOLO Fallon DIST 90
Property Description
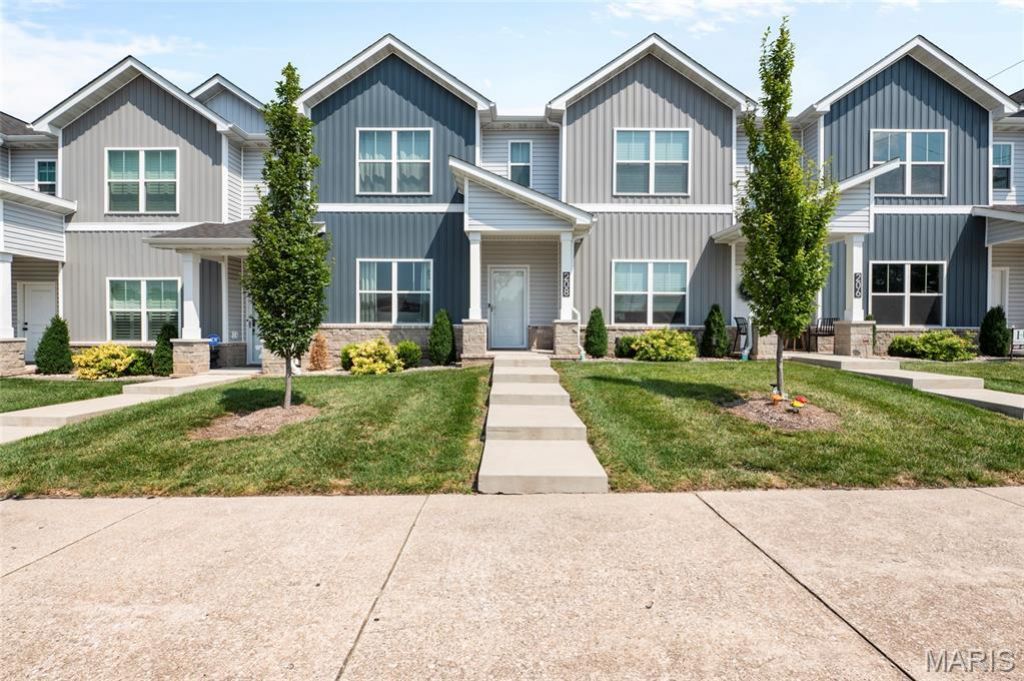
Welcome to 208 West State Street. This is your rare find in the Metro East. Nearly New. Fully Furnished. Completely Turnkey. Step into easy, modern living just steps from everything in Downtown O'Fallon in this beautifully appointed 3-bedroom, 3-bath townhome completed in 2025. Located just one block from restaurants, shopping, the Vine Street Farmers Market, and all that the Downtown District has to offer. And then there's the best part-everything is already done for you. The home is being offered fully furnished, with furnishings and select d?cor - all less than one year old. From the interior finishes to the backyard improvements and finished garage, this home has been thoughtfully enhanced and maintained so you can simply move in and enjoy. The open main-level floor plan features a spacious living room, dining area and large eat-in kitchen with an oversized island. The beautiful backsplash complements the quartz countertops. The pantry, guest half bath, and convenient hall closet are additional touches that make for easy living on the main floor. The kitchen appliance package is now complete with the stainless-steel refrigerator, while a water softener provides another thoughtful upgrade. The water softener is owned and stays with the property. An added storm door on the main level brings in even more natural light while providing a layer of comfort and convenience. Step outside to enjoy the newly landscaped backyard and hardscaping, creating a welcoming outdoor space perfect for grilling, entertaining, or relaxing. Upstairs, the spacious primary suite features a walk-in closet and private full bath with dual sinks and glass-door shower. Two additional bedrooms, a full guest bath, and convenient second-floor laundry with less than a year old washer and dryer complete the upper level. Luxury vinyl plank flooring runs throughout the main level and second-floor hall, bathrooms, and laundry area. The detached two-car garage has also been fully finished since purchase last year with drywall, fresh paint, trim, and new lighting, providing a clean and polished space for parking, storage, or hobbies. Shelving and select wall decor will stay with the garage. Whether you're looking for a primary residence, second home, investment property, or turnkey downtown retreat, 208 W State St. offers an incredible opportunity to enjoy the best of Downtown O'Fallon without the wait, expense, or hassle of furnishing and improving a new home. Walk to dinner. Stroll to the farmers market. Enjoy downtown. Come home to a beautiful, fully furnished space that's ready from day one. Being sold 'as-is' with passed occupancy. Buyer to verify all MLS information.
Property Features
Property Type: Residential - Townhouse
Basement: None
Cooling: Ceiling Fan(s), Central Air, Electric
Garage: 2 car attached
Heating: Electric
Home Style: Traditional
Roof Type: Architectural Shingle
Taxes: $6,224
Year Built: 2025
Amenities
Ceiling Fan(s)
Feature Descriptions
Appliances: Stainless Steel Appliance(s), Dishwasher, Dryer, Microwave, Free-Standing Electric Oven, Free-Standing Refrigerator, Washer, Water Softener
Association Amenities: Association Management
Days on Site: 2
Exterior: Board & Batten Siding, Vinyl Siding
HOA Fee: $225/ Monthly
Lot: Adjoins Common Ground, Back Yard
Parcel#: 04-30.0-229-003
Parking: Additional Parking, Alley Access, Concrete, Detached, Driveway, Garage, Garage Door Opener, Off Street
Sewer: Public Sewer
SQFT. Above Grade: 1600
Utilities: Cable Connected, Electricity Connected, Sewer Connected, Water Connected
Water: Public
Room Sizes
Living Room: 18x16
Dining Room: 16x9
Kitchen: 16x14
Primary Bedroom: 13x12
Bathroom: 8x3
Primary Bathroom: 12x5
Bedroom 2: 12x10
Bedroom 3: 12x10
Bathroom 3: 10x6
Laundry: 6x4
Local Schools
High School: OFallon
Middle School: OFALLON DIST 90
Elementary School: OFALLON DIST 90
School District: O Fallon DIST 90
Listed By / Shown By
Listed By
Agency Name: RE/MAX Alliance
Shown By
Agent Name: Renee Estes, Realtor
Agent Phone: (618) 791-1543
Agency Title: Strano & Associates

Estimate Your Payment
Estimated Payment
$ 1,412.28 per month $790.08 Principal & Interest $518.67 Property Tax $103.54 Homeowner's InsuranceChange Payment Information




Member Participants (and their affiliated licensees, if applicable) shall indicate on their websites that IDX information is provided exclusively for consumers’ personal non-commercial use, that it may not be used for any purpose other than to identify prospective properties consumers may be interested in purchasing, that the data is deemed reliable but is not guaranteed by MLS GRID, and that the use of the MLS GRID Data may be subject to an end user license agreement prescribed by the Member Participant’s applicable MLS if any and as amended from time to time. MLS GRID may, at its discretion, require use of other disclaimers as necessary to protect Member Participant, and/or their MLS from liability.
Based on information submitted to the MLS GRID. All data is obtained from various sources and may not have been verified by broker or MLS GRID. Supplied Open House Information is subject to change without notice. All information should be independently reviewed and verified for accuracy. Properties may or may not be listed by the office/agent presenting the information.
Privacy Policy / DMCA Notice / ADA Accessibility


This site is hosted, designed and copyright
© 1994 - 2026 by
Delta Media Group, Inc. -- Patent Pending --
208 W State Street | MLS# 26052834
This townhouse located at 208 W State Street, O Fallon, IL 62269 is currently listed for sale with an asking price of $355,000. This property was built in 2025 and has 3 bedrooms and 2 full and 1 partial baths with 1600 sq. ft. W State Street is located in the State Street Townhomes subdivision within the O Fallon DIST 90 school district. Search State Street Townhomes real estate on www.shophouseswithrenee.com today.