
Renee Estes, Realtor
Renee Estes-Leading Agent Multiple Offer sales/ listings
REALTOR®, Realtor/ Broker



BEDS3
BATHS2 full 1 partial
SQUARE FEET1,839
MLS#26042042
STATUSActive
PROPERTY TYPEResidential - Single Family
SUBDIVISIONHighridge
SCHOOLBelleville DIST 118
Property Description
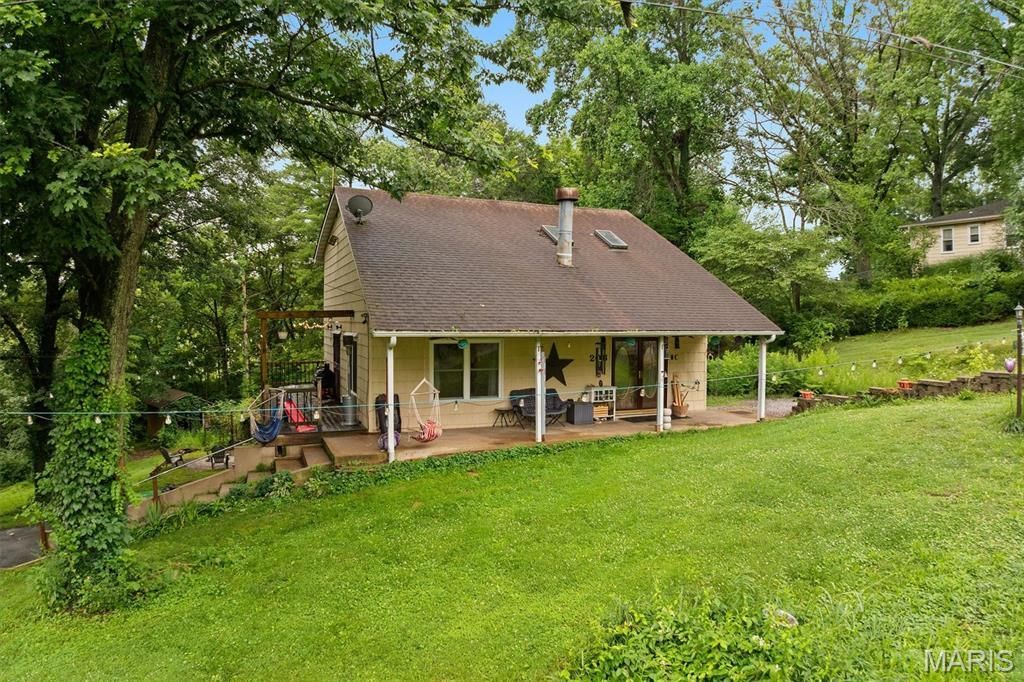
Tucked away on a private street and surrounded by mature woods, this charming bungalow-style home sits on two parcels totaling nearly an acre, offering exceptional outdoor space and endless possibilities. Lovingly maintained, this 3-bedroom, 2.5-bath home blends character, functionality, and flexibility.The open-concept main level features the living room, dining area, and kitchen, creating an inviting space for everyday living and entertaining. The living room showcases vaulted ceilings, custom millwork, and newer luxury vinyl plank flooring. A main-level bedroom, full bathroom, and convenient laundry complete the first floor.Upstairs, a spacious loft (currently used as the primary bedroom) provides easy access to two additional bedrooms. Don't miss the built-in shelves and custom safetygate features. The finished lower level offers a cozy rec room with a fireplace, a workshop with a half bath, and a separate storage room with a utility sink, ideal for hobbies, woodworking, crafting, or creative studio space.Step outside to enjoy the wraparound porch, multiple patio areas, a designated fire pit space, level backyard, storage shed, and two separate driveways providing ample parking. The additional parcel across the driveway creates even more room for gardening, recreation, tree forts, or simply enjoying the privacy and natural surroundings. The road is perfect for sledding on winter days, scooter races in the summer while providing no through traffic in front of the home.Located just across the street from the bike trail and only minutes from schools, shopping, dining, and interstate access, this unique property offers the perfect combination of peaceful living and everyday convenience. Taxes and Acres reflect totals for Both parcels; 08-06.0-207-010 with House .61 acre and 08-06.0-209-013 Lot .33 acre
Property Features
Property Type: Residential - Single Family
Basement: Bathroom, Concrete, Storage Space, Walk-Out Access
Basement: Yes
Cooling: Central Air
Heating: Forced Air
Lot Size: 0.94 Acres
Roof Type: Architectural Shingle
Taxes: $5,196
Year Built: 1978
Amenities
Natural Woodwork
Pantry
Master Downstairs
Recessed Lighting
Vaulted Ceiling(s)
Feature Descriptions
Appliances: Dishwasher, Free-Standing Gas Range, Refrigerator
Days on Site: 3
Fireplace: Basement, Wood Burning
Lot: Private, Sloped, Some Trees, Wooded
Parcel#: 08-06.0-207-010 & 08-06.0-209-013
Parking: Additional Parking, Deck, Off Street, Private
Sewer: Septic Tank
SQFT. Above Grade: 1420
SQFT. Below Grade: 419
Utilities: Electricity Available, Electricity Connected, Natural Gas Available, Natural Gas Connected, Sewer Not Available, Water Available, Water Connected
Water: Public
Window: Insulated Windows, Screens, Skylight(s), Storm Window(s)
Room Sizes
Dining Room: 15x12
Kitchen: 16x10
Bathroom: 8x5
Laundry: 5x4
Bedroom: 15x12
Living Room: 18x15
Loft: 18x12
Bedroom: 11x9
Bathroom: 11x5
Bedroom: 11x9
Family Room: 30x12
Workshop: 20x15
Bathroom: 7x3
Storage: 15x6
Local Schools
High School: Belleville High School-West
Middle School: BELLEVILLE DIST 118
Elementary School: BELLEVILLE DIST 118
School District: Belleville DIST 118
Listed By / Shown By
Listed By
Agency Name: Coldwell Banker Brown Realtors
Shown By
Agent Name: Renee Estes, Realtor
Agent Phone: (618) 791-1543
Agency Title: Strano & Associates

Estimate Your Payment
Estimated Payment
$ 1,062.31 per month $556.39 Principal & Interest $433.00 Property Tax $72.92 Homeowner's InsuranceChange Payment Information




Member Participants (and their affiliated licensees, if applicable) shall indicate on their websites that IDX information is provided exclusively for consumers’ personal non-commercial use, that it may not be used for any purpose other than to identify prospective properties consumers may be interested in purchasing, that the data is deemed reliable but is not guaranteed by MLS GRID, and that the use of the MLS GRID Data may be subject to an end user license agreement prescribed by the Member Participant’s applicable MLS if any and as amended from time to time. MLS GRID may, at its discretion, require use of other disclaimers as necessary to protect Member Participant, and/or their MLS from liability.
Based on information submitted to the MLS GRID. All data is obtained from various sources and may not have been verified by broker or MLS GRID. Supplied Open House Information is subject to change without notice. All information should be independently reviewed and verified for accuracy. Properties may or may not be listed by the office/agent presenting the information.
Privacy Policy / DMCA Notice / ADA Accessibility


This site is hosted, designed and copyright
© 1994 - 2026 by
Delta Media Group, Inc. -- Patent Pending --
206 Pamela Drive | MLS# 26042042
This single family home located at 206 Pamela Drive , Belleville, IL 62223 is currently listed for sale with an asking price of $250,000. This property was built in 1978 and has 3 bedrooms and 2 full and 1 partial baths with 1839 sq. ft. Pamela Drive is located in the Highridge subdivision within the Belleville DIST 118 school district. Search Highridge real estate on www.shophouseswithrenee.com today.