
Renee Estes, Realtor
Renee Estes-Leading Agent Multiple Offer sales/ listings
REALTOR®, Realtor/ Broker



BEDS3
BATHS3 full
SQUARE FEET4,469
MLS#26048148
STATUSActive
PROPERTY TYPEResidential - Single Family
SUBDIVISIONFairmount Sub
SCHOOLAlton DIST 11
Property Description
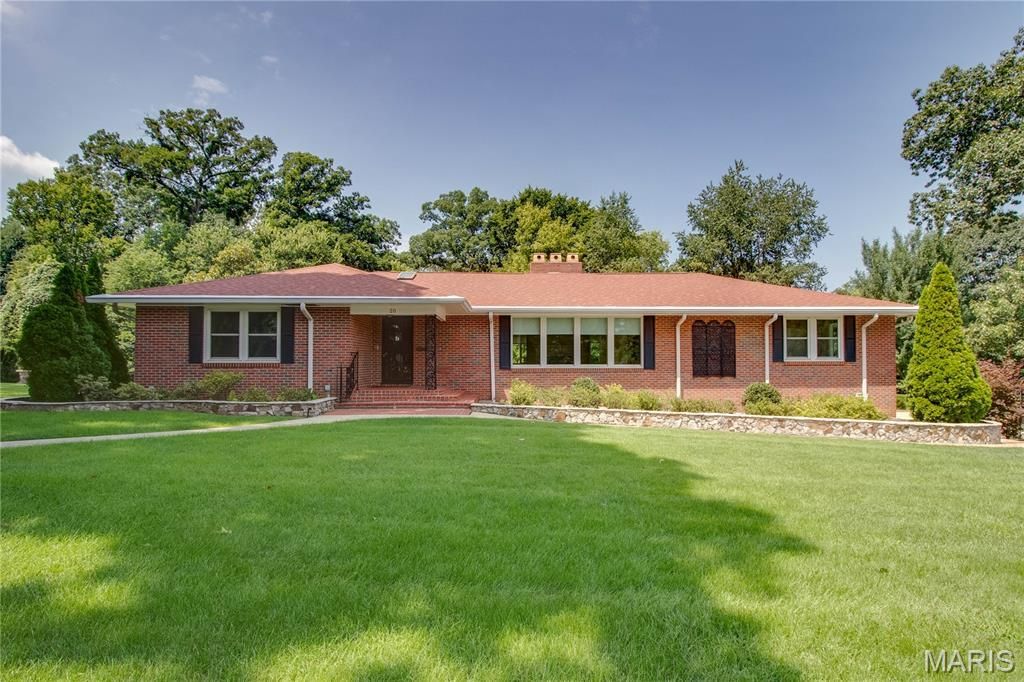
Welcome to this sprawling brick ranch nestled within Fairmount, where beautifully maintained grounds and a peaceful setting create an exceptional place to call home. Meticulously cared for by its owners, this home offers generous living spaces, timeless brick construction, and an abundance of natural light throughout.The main level is designed with entertaining in mind, featuring an extra-large formal living room with a wood-burning fireplace, a spacious family room surrounded by windows overlooking the manicured backyard, and a dining area that provides plenty of room for gatherings. The main floor offers two bedrooms plus a third bedroom currently being used as an office, complete with built-in cabinetry and parquet flooring.Downstairs, the fully finished walkout basement expands the living space considerably. A second family room with another wood-burning fireplace provides a comfortable gathering space, while an additional oversized sunroom-style room is filled with windows and offers beautiful views of the grounds. The lower level also includes a laundry room and kitchenette with additional appliances, creating excellent flexibility for guests, extended family, a hobby space, or a potential mother-in-law suite.Outside, the property truly shines. The grounds have been exceptionally maintained, with an expansive lawn that reflects the tremendous care that has gone into the landscaping and outdoor maintenance. With its open, lush setting, the yard is a gardener's dream. An additional storage shed provides convenient space for tools and equipment, supporting any gardening or outdoor hobby needs. Gutter helmets have also been installed on the gutters, adding ease of maintenance and long-term protection. A concrete driveway leads to the two-car tuck-under garage, while an additional three-car parking pad provides plenty of room for guests and entertaining.Additional features include a roof approximately six years old and furnace and air conditioning approximately eight years old. With its substantial living areas, two fireplaces, finished walkout lower level, exceptional outdoor spaces, and meticulous maintenance, this is a home that offers both comfort and versatility in one of the area's most desirable settings. Classy and timeless in design, this property is ready to be enjoyed for years to come.
Property Features
Property Type: Residential - Single Family
Basement: Bathroom, Finished
Basement: Yes
Cooling: Central Air
Garage: 2 car attached
Heating: Natural Gas
Home Style: Ranch
Lot Size: 1.70 Acres
Taxes: $12,424
Year Built: 1953
Feature Descriptions
Appliances: Gas Cooktop, Dishwasher, Freezer, Built-In Electric Oven, Refrigerator, Washer/Dryer
Association Amenities: Other
Days on Site: 6
Exterior: Brick
Fireplace: Gas, Wood Burning
HOA Fee: $233/ Quarterly
Lot: Back Yard, Front Yard, Landscaped
Parcel#: 24-2-07-03-03-302-013
Sewer: Private Sewer
SQFT. Above Grade: 2854
SQFT. Below Grade: 1615
Water: Public
Local Schools
High School: Alton
Middle School: ALTON DIST 11
Elementary School: ALTON DIST 11
School District: Alton DIST 11
Listed By / Shown By
Listed By
Agency Name: Tarrant and Harman Real Estate and Auction Co
Shown By
Agent Name: Renee Estes, Realtor
Agent Phone: (618) 791-1543
Agency Title: Strano & Associates

Estimate Your Payment
Estimated Payment
$ 3,049.12 per month $1,780.45 Principal & Interest $1,035.33 Property Tax $233.33 Homeowner's InsuranceChange Payment Information




Member Participants (and their affiliated licensees, if applicable) shall indicate on their websites that IDX information is provided exclusively for consumers’ personal non-commercial use, that it may not be used for any purpose other than to identify prospective properties consumers may be interested in purchasing, that the data is deemed reliable but is not guaranteed by MLS GRID, and that the use of the MLS GRID Data may be subject to an end user license agreement prescribed by the Member Participant’s applicable MLS if any and as amended from time to time. MLS GRID may, at its discretion, require use of other disclaimers as necessary to protect Member Participant, and/or their MLS from liability.
Based on information submitted to the MLS GRID. All data is obtained from various sources and may not have been verified by broker or MLS GRID. Supplied Open House Information is subject to change without notice. All information should be independently reviewed and verified for accuracy. Properties may or may not be listed by the office/agent presenting the information.
Privacy Policy / DMCA Notice / ADA Accessibility


This site is hosted, designed and copyright
© 1994 - 2026 by
Delta Media Group, Inc. -- Patent Pending --
20 Fairmount Drive | MLS# 26048148
This single family home located at 20 Fairmount Drive , Alton, IL 62002 is currently listed for sale with an asking price of $800,000. This property was built in 1953 and has 3 bedrooms and 3 full baths with 4469 sq. ft. Fairmount Drive is located in the Fairmount Sub subdivision within the Alton DIST 11 school district. Search Fairmount Sub real estate on www.shophouseswithrenee.com today.