
Renee Estes, Realtor
Renee Estes-Leading Agent Multiple Offer sales/ listings
REALTOR®, Realtor/ Broker



BEDS3
BATHS2 full 1 partial
SQUARE FEET2,380
MLS#26069825
STATUSActive
PROPERTY TYPEResidential - Single Family
SUBDIVISIONNot in a Subdivision
SCHOOLHILLSBORO DIST 3
Property Description
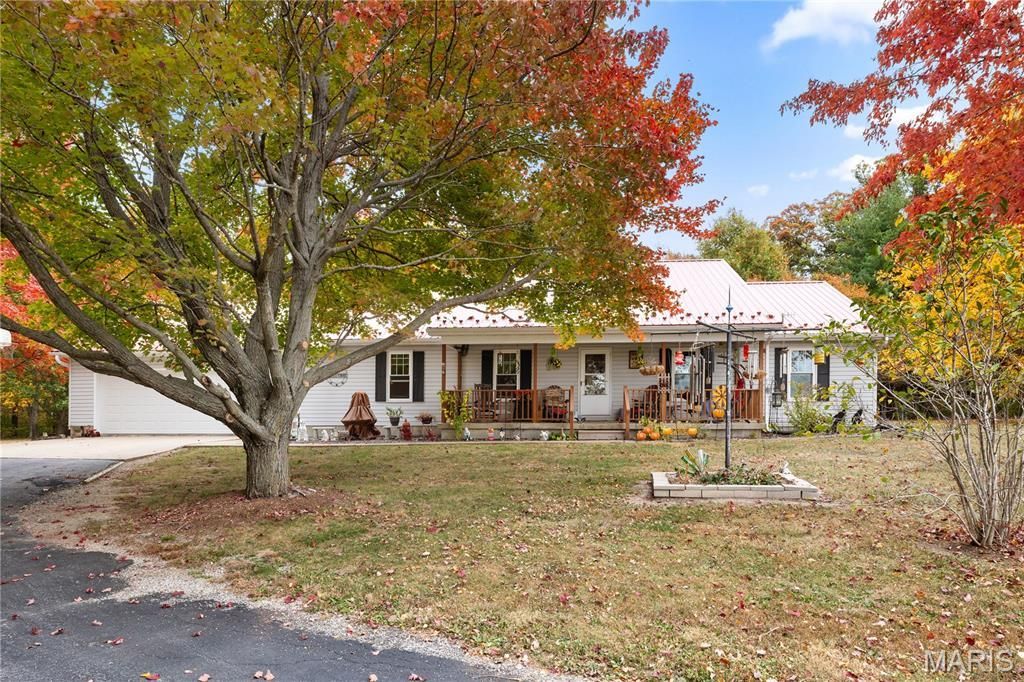
COUNTRY LIVING WITH SPECTACULAR VIEWS! Situated on 2.23 +/- acres in rural Hillsboro, this 3 bedroom, 2.5 bath home checks all the boxes for peaceful country living! Step inside to discover a comfortable, functional floor plan featuring convenient main-floor laundry, a spacious kitchen with abundant cabinetry and a breakfast bar, and a dining area with direct access to the rear deck which is perfect for grilling and outdoor dining! The partially finished basement offers a large recreation room, half bath, generous storage space, and additional unfinished space ready for your finishing touches. Enjoy your morning coffee on the inviting covered front porch or unwind on the two-tiered wood deck overlooking the beautiful countryside, where spectacular views and wildlife sightings are part of everyday life!NEED GARAGE SPACE? YOU'VE GOT IT! The oversized 30x30 attached 2.5 car garage comfortably accommodates two full sized vehicles, while the detached 24x24 garage provides additional space for lawn equipment, recreational vehicles, tractors, or hobbies. Still need more room? There's also an 18x20 carport and a 16x16 storage shed!Major improvements include a new metal roof in 2024, water heater in 2021, furnace in 2018, and replacement windows approximately 10 years ago. Additional conveniences include a whole house central vacuum system and an owned water softener. The home is currently served by a private well that, according to the seller, has never run dry. Public water is also available at the roadway should the new owner wish to connect.SPACE, STORAGE, SCENERY, AND THE PEACEFUL COUNTRY LIFESTYLE YOU'VE BEEN LOOKING FOR! With room to spread out, plenty of space for your vehicles and hobbies, and beautiful rural surroundings, this property offers the best of country living. YOU COULD BE SPENDING CHRISTMAS RIGHT HERE! Imagine celebrating the holidays in your new country home and making memories that will last a lifetime! Don't miss your opportunity to make this country retreat yours!
Property Features
Property Type: Residential - Single Family
Basement: Yes
Basement: Concrete, Partially Finished, Full, Interior Entry
Cooling: Ceiling Fan(s), Central Air
Garage: 4 car attached
Heating: Forced Air, Propane
Home Style: Ranch
Lot Size: 2.23 Acres
Roof Type: Metal
Taxes: $2,680
Year Built: 1991
Amenities
Breakfast Bar
Ceiling Fan(s)
Central Vacuum
Country Kitchen
Kitchen/Dining Room Combo
Storage
Walk-In Closet(s)
Feature Descriptions
Appliances: Stainless Steel Appliance(s), Dryer, Microwave, Free-Standing Range, Refrigerator, Washer
Exterior: Vinyl Siding
Lot: Cleared, Irregular Lot
Lot Dimensions: 2.23 ac
Parcel#: 17-24-200-012
Parking: Additional Parking, Carport, Detached, Garage, Garage Door Opener, Garage Faces Front, Oversized
Sewer: Septic Tank
SQFT. Above Grade: 1550
SQFT. Below Grade: 830
Utilities: Electricity Connected, Propane Leased, Water Available
Water: Well
Window: Blinds, Double Pane Windows, Insulated Windows
Room Sizes
Kitchen: 12x15
Dining Room: 12x9
Living Room: 21x12
Primary Bedroom: 13x13
Bedroom 2: 11x12
Bedroom 3: 11x11
Primary Bathroom: 14x8
Bathroom: 7x5
Recreation Room: 52x17
Bathroom: 10x4
Laundry: 6x6
Local Schools
High School: Hillsboro Community High Schoo
Middle School: HILLSBORO DIST 3
Elementary School: HILLSBORO DIST 3
School District: HILLSBORO DIST 3
Listed By / Shown By
Listed By
Agency Name: MCR Realty Professionals, Inc
Shown By
Agent Name: Renee Estes, Realtor
Agent Phone: (618) 791-1543
Agency Title: Strano & Associates

Estimate Your Payment
Estimated Payment
$ 1,104.36 per month $778.95 Principal & Interest $223.33 Property Tax $102.08 Homeowner's InsuranceChange Payment Information




Member Participants (and their affiliated licensees, if applicable) shall indicate on their websites that IDX information is provided exclusively for consumers’ personal non-commercial use, that it may not be used for any purpose other than to identify prospective properties consumers may be interested in purchasing, that the data is deemed reliable but is not guaranteed by MLS GRID, and that the use of the MLS GRID Data may be subject to an end user license agreement prescribed by the Member Participant’s applicable MLS if any and as amended from time to time. MLS GRID may, at its discretion, require use of other disclaimers as necessary to protect Member Participant, and/or their MLS from liability.
Based on information submitted to the MLS GRID. All data is obtained from various sources and may not have been verified by broker or MLS GRID. Supplied Open House Information is subject to change without notice. All information should be independently reviewed and verified for accuracy. Properties may or may not be listed by the office/agent presenting the information.
Privacy Policy / DMCA Notice / ADA Accessibility


This site is hosted, designed and copyright
© 1994 - 2026 by
Delta Media Group, Inc. -- Patent Pending --
17373 Deer Trail | MLS# 26069825
This single family home located at 17373 Deer Trail, Hillsboro, IL 62049 is currently listed for sale with an asking price of $350,000. This property was built in 1991 and has 3 bedrooms and 2 full and 1 partial baths with 2380 sq. ft. Deer Trail is located in the Not in a Subdivision subdivision within the HILLSBORO DIST 3 school district. Search Not In A Subdivision real estate on www.shophouseswithrenee.com today.