
Renee Estes, Realtor
Renee Estes-Leading Agent Multiple Offer sales/ listings
REALTOR®, Realtor/ Broker



BEDS2
BATHS1 full
SQUARE FEET962
MLS#26073369
STATUSActive
PROPERTY TYPERental - Condominium
SUBDIVISIONBrentwood Forest Condo Ph Six
SCHOOLBrentwood
Property Description
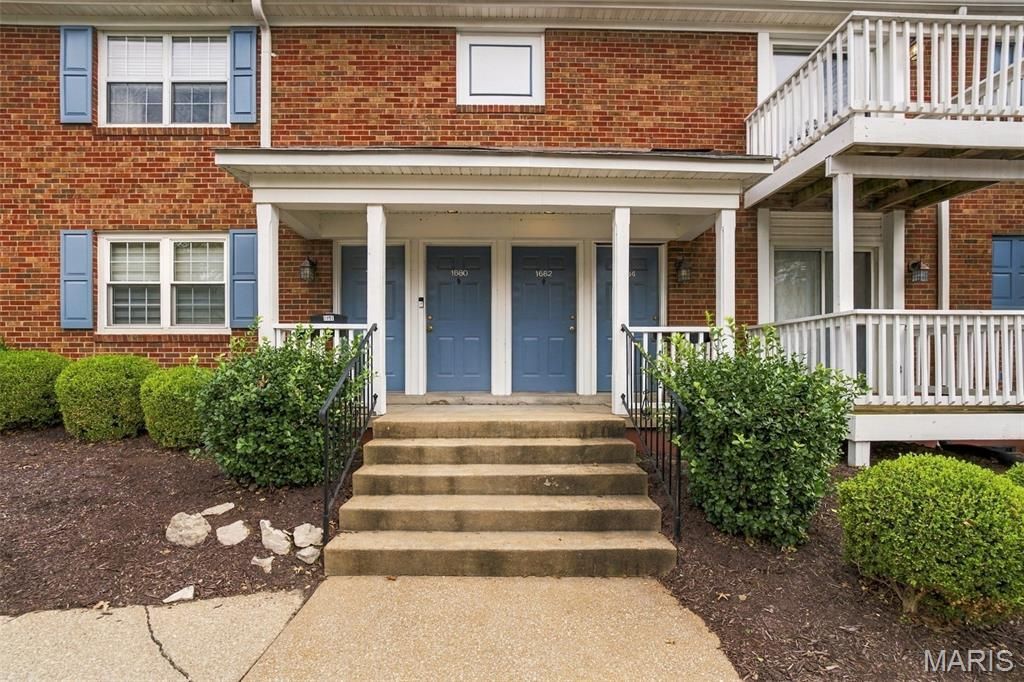
Welcome home to one of the most highly sought-after sections of Brentwood Forest! This 2nd floor 2bed/1bath unit sits by the lake with balcony views of the fountain, and only one block in from the Brentwood entrance and within the reputable Brentwood School District. Starting with the covered front porch, first floor entryway and up the stairs to the spacious living area. Complete with front balcony, wood burning fireplace and vaulted ceilings. Modern kitchen features updated cabinetry, beautiful countertops, newer quality appliances - all within a functional layout with plenty of storage. Head down the hallway to find two generously sized bedrooms and one full bathroom perfectly situated in between. Primary bedroom offers private back deck with exterior storage closet. Modern upgraded stackable washer and dryer in-unit. Unit includes (1) assigned parking space, along with plenty of neighboring open parking spaces for your guests. Pet friendly with restrictions (2 pets per unit + 40lb max pet weight). Tenant responsible for electric, cable/internet utilities. TONS of community amenities: pools, lakes and ponds, walking trails, tennis courts, clubhouse & more!
Property Features
Property Type: Rental - Condominium
Cooling: Central Air
Heating: Electric, Forced Air
Home Style: Contemporary
Lot Size: 0.07 Acres
Year Built: 1950
Amenities
Ceiling Fan(s)
Custom Cabinetry
Dining/Living Room Combo
Storage
Track Lighting
Tub
Vaulted Ceiling(s)
Feature Descriptions
Appliances: Stainless Steel Appliance(s), Dishwasher, Microwave, Oven, Electric Range, Refrigerator, Washer/Dryer Stacked, Water Heater
Association Amenities: Clubhouse, Common Ground, Lake, Parking, Pool, Tennis Court(s), Trail(s)
Availability Date: 2026-11-25
Exterior: Brick, Brick Veneer, Other
Fireplace: Living Room, Wood Burning
HOA Fee: 0/ None
Laundry: In Unit
Lot: Near Park, Near Public Transit
Lot: Near Park, Near Public Transit
Parcel#: 20K-23-3837
Parking: Assigned
SQFT. Above Grade: 962
Water: Public
Window: Aluminum Frames, Blinds, Double Pane Windows, Window Coverings, Window Treatments
Local Schools
High School: Brentwood High
Middle School: Brentwood Middle
Elementary School: Brentwood Middle
School District: Brentwood
Listed By / Shown By
Listed By
Agency Name: The Hermann London Group LLC
Shown By
Agent Name: Renee Estes, Realtor
Agent Phone: (618) 791-1543
Agency Title: Strano & Associates





Member Participants (and their affiliated licensees, if applicable) shall indicate on their websites that IDX information is provided exclusively for consumers’ personal non-commercial use, that it may not be used for any purpose other than to identify prospective properties consumers may be interested in purchasing, that the data is deemed reliable but is not guaranteed by MLS GRID, and that the use of the MLS GRID Data may be subject to an end user license agreement prescribed by the Member Participant’s applicable MLS if any and as amended from time to time. MLS GRID may, at its discretion, require use of other disclaimers as necessary to protect Member Participant, and/or their MLS from liability.
Based on information submitted to the MLS GRID. All data is obtained from various sources and may not have been verified by broker or MLS GRID. Supplied Open House Information is subject to change without notice. All information should be independently reviewed and verified for accuracy. Properties may or may not be listed by the office/agent presenting the information.
Privacy Policy / DMCA Notice / ADA Accessibility


This site is hosted, designed and copyright
© 1994 - 2026 by
Delta Media Group, Inc. -- Patent Pending --
1682 E Swan Circle | MLS# 26073369
This property located at 1682 E Swan Circle , Saint Louis, MO 63144 is currently listed for rent with an asking price of $1,800 / Monthly. E Swan Circle is located within the Brentwood school district. Search Saint Louis real estate on www.shophouseswithrenee.com today.