
Renee Estes, Realtor
Renee Estes-Leading Agent Multiple Offer sales/ listings
REALTOR®, Realtor/ Broker



BEDS5
BATHS2 full 1 partial
SQUARE FEET3,000
MLS#26050312
STATUSActive
PROPERTY TYPEResidential - Single Family
SUBDIVISIONCrossfield Estates
SCHOOLWolf Branch DIST 113
Property Description
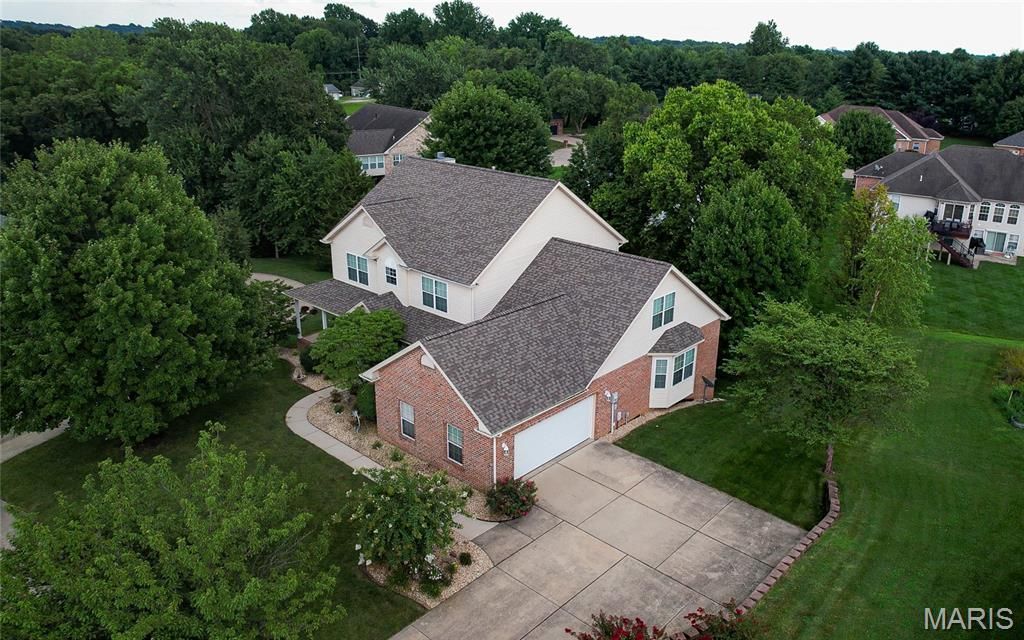
Tucked away on a quiet cul-de-sac in the highly sought-after Wolf Branch School District, this exceptional one-owner home offers the perfect balance of timeless design, generous living space, and meticulous care. Surrounded by mature trees and beautifully maintained landscaping, the property offers approximately 3,000 square feet of finished living space, plus an unfinished 2,000 square foot walkout basement ready to be customized to fit your lifestyle.A welcoming wraparound porch leads into an impressive two-story great room where soaring ceilings, newly refinished hardwood floors, and a dramatic wall of south-facing windows fill the home with natural light. Designed for both everyday living and entertaining, the main level offers a spacious primary suite with brand new carpeting, a walk-in closet, and a private bath featuring a garden tub and separate shower.The beautifully updated kitchen is both functional and inviting, featuring new granite countertops, stainless steel appliances, abundant cabinetry, two pantries, and a bright breakfast area overlooking the backyard. Just beyond, the newly remodeled TREX composite deck creates a comfortable outdoor living space surrounded by mature shade and flowering trees.French doors open to a private library and home office with custom built-in bookcases and cabinetry, providing an ideal space for working from home, reading, or quiet reflection. A formal dining room, powder room, and main floor laundry add convenience and flexibility.Upstairs, an open loft overlooks the great room and leads to four generously sized bedrooms, each with its own walk-in closet. The oversized fifth bedroom offers exceptional versatility with three closets and a charming window seat with built-in storage, making it equally suited as a guest suite, media room, playroom, fitness studio, or additional office.The full walkout basement provides an outstanding opportunity to expand your living space with room for a recreation area, home theater, fitness room, workshop, or additional bedrooms while still offering abundant storage.Recent improvements include a new roof, dual high-efficiency HVAC systems, dual water heaters, cleaned ductwork, refinished hardwood floors, new carpeting throughout the primary suite and upper level, a beautifully remodeled upstairs bath, updated granite countertops, and a remodeled TREX composite deck.Located just minutes from Scott Air Force Base, shopping, dining, parks, and major highways, this home offers an exceptional combination of privacy, convenience, quality craftsmanship, and thoughtful updates in one of the Metro East's most sought-after communities.Homes that have been this well cared for rarely become available. This is a property where pride of ownership is evident from the moment you arrive.
Property Features
Property Type: Residential - Single Family
Basement: Unfinished, Walk-Out Access
Basement: Yes
Cooling: Central Air
Garage: 2 car attached
Heating: Forced Air
Home Style: Traditional
Lot Size: 0.37 Acres
Roof Type: Architectural Shingle
Taxes: $9,830
Year Built: 2004
Feature Descriptions
Association Amenities: Association Management
Days on Site: 13
Exterior: Brick, Vinyl Siding
HOA Fee: $150/ Annually
Lot: Back Yard
Parcel#: 08-10.0-203-029
Sewer: Public Sewer
SQFT. Above Grade: 3000
Utilities: Electricity Connected, Sewer Connected, Water Connected
Water: Public
Room Sizes
Living Room: 13x12
Dining Room: 13x12
Family Room: 22x19.3
Kitchen: 12.8x14.8
Breakfast Room: 11.8x11
Primary Bedroom: 16.9x15
Primary Bathroom: 20.9x6
Laundry: 7.9x7
Bedroom: 11.5x14
Bedroom 2: 13.6x12
Bedroom 3: 13.5x12
Bedroom 4: 13x12
Bathroom: 8x5
Bathroom: 4x5.2
Local Schools
High School: Belleville High School-East
Middle School: WOLF BRANCH DIST 113
Elementary School: WOLF BRANCH DIST 113
School District: Wolf Branch DIST 113
Listed By / Shown By
Listed By
Agency Name: RE/MAX Preferred
Shown By
Agent Name: Renee Estes, Realtor
Agent Phone: (618) 791-1543
Agency Title: Strano & Associates

Estimate Your Payment
Estimated Payment
$ 2,013.59 per month $1,056.03 Principal & Interest $819.17 Property Tax $138.40 Homeowner's InsuranceChange Payment Information




Member Participants (and their affiliated licensees, if applicable) shall indicate on their websites that IDX information is provided exclusively for consumers’ personal non-commercial use, that it may not be used for any purpose other than to identify prospective properties consumers may be interested in purchasing, that the data is deemed reliable but is not guaranteed by MLS GRID, and that the use of the MLS GRID Data may be subject to an end user license agreement prescribed by the Member Participant’s applicable MLS if any and as amended from time to time. MLS GRID may, at its discretion, require use of other disclaimers as necessary to protect Member Participant, and/or their MLS from liability.
Based on information submitted to the MLS GRID. All data is obtained from various sources and may not have been verified by broker or MLS GRID. Supplied Open House Information is subject to change without notice. All information should be independently reviewed and verified for accuracy. Properties may or may not be listed by the office/agent presenting the information.
Privacy Policy / DMCA Notice / ADA Accessibility


This site is hosted, designed and copyright
© 1994 - 2026 by
Delta Media Group, Inc. -- Patent Pending --
1524 Caleb Court | MLS# 26050312
This single family home located at 1524 Caleb Court, Swansea, IL 62226 is currently listed for sale with an asking price of $474,500. This property was built in 2004 and has 5 bedrooms and 2 full and 1 partial baths with 3000 sq. ft. Caleb Court is located in the Crossfield Estates subdivision within the Wolf Branch DIST 113 school district. Search Crossfield Estates real estate on www.shophouseswithrenee.com today.