
Renee Estes, Realtor
Renee Estes-Leading Agent Multiple Offer sales/ listings
REALTOR®, Realtor/ Broker



BEDS3
BATHS2 full 1 partial
MLS#26040926
STATUSActive
PROPERTY TYPEResidential - Single Family
SUBDIVISIONInverness Ph 3
SCHOOLWentzville R-IV
Property Description
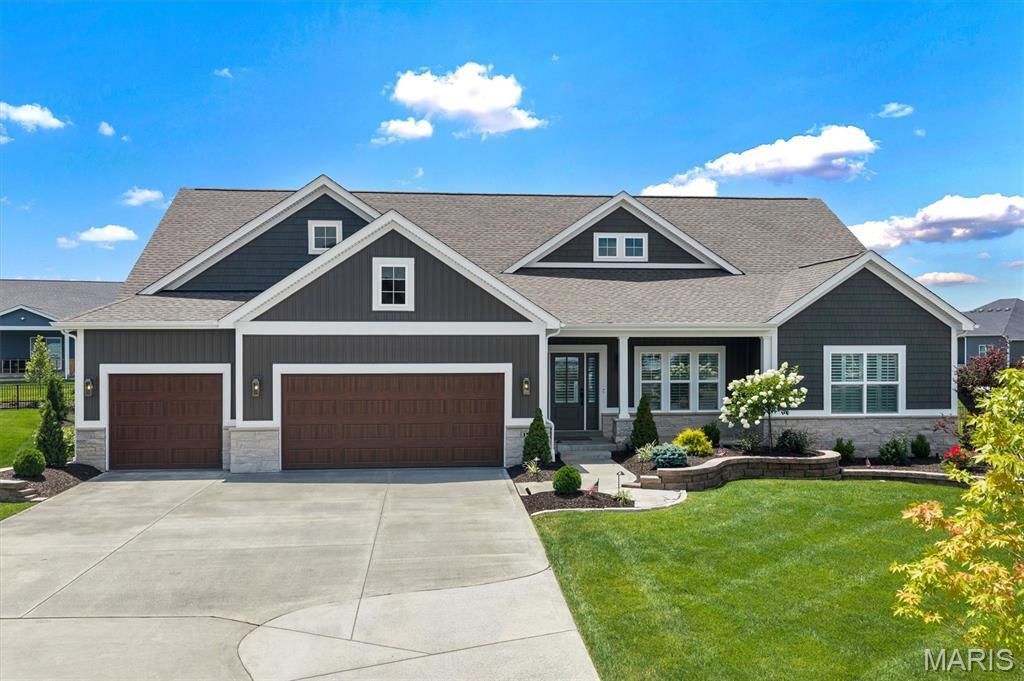
Experience elevated living in this exceptional 3-bedroom, 2.5-bath luxury residence, gracefully situated on a quiet cul-de-sac in the highly sought-after Inverness subdivision. Showcasing thoughtfully curated designer finishes and impeccable craftsmanship, this home offers the perfect balance of sophistication, comfort, and modern convenience. The gourmet chef's kitchen is a true centerpiece, featuring elegant quartz countertops, premium Cafe stainless steel appliances, a double wall oven with built-in microwave, a professional-grade gas cooktop, and a beautifully appointed butler's pantry with coordinating designer tile that seamlessly extends the home's refined aesthetic. Wide-plank engineered hardwood flooring flows throughout the main living spaces, leading to a stunning great room anchored by a custom gas fireplace with built-in cabinetry and an impressive 72-inch walnut propeller-style ceiling fan. Integrated smart home technology provides effortless control of climate and security. The private owner's retreat is a luxurious sanctuary, enhanced by a breathtaking statement chandelier and a spa-inspired ensuite featuring an expansive designer tile shower, dual quartz vanities, and premium finishes. A beautifully appointed Jack-and-Jill bath showcases distinctive Italian live-edge tile, while plantation shutters and motorized blinds add timeless elegance throughout. Exceptional attention to detail continues with a custom-designed mudroom, oversized water heater, and a finished garage featuring professionally installed polyaspartic flooring and premium jackshaft garage door openers. Designed for effortless indoor-outdoor living, the professionally landscaped grounds include a sophisticated seven-zone irrigation system, a freshly landscaped backyard framed by 32-34 newly planted Southern Magnolia trees along the rear property line, creating a stunning natural backdrop and future privacy screen. The screened-in porch, complete with a luxurious Caldera Spa, offers the perfect retreat for year-round relaxation. Ideally located within the award-winning Wentzville School District and just minutes from premier shopping, dining, parks, and recreation, this extraordinary residence offers an exceptional lifestyle where luxury, comfort, and timeless design come together seamlessly.
Property Features
Property Type: Residential - Single Family
Basement: Yes
Basement: 9 ft + Pour, Full, Roughed-In Bath, Unfinished
Cooling: Central Air
Garage: 3 car attached
Heating: Forced Air
Home Style: Craftsman, Traditional
Lot Size: 0.31 Acres
Roof Type: Architectural Shingle
Taxes: $9,585
Year Built: 2025
Amenities
Breakfast Room
Eat-in Kitchen
Feature Descriptions
Appliances: Stainless Steel Appliance(s), Gas Cooktop, Dishwasher, Down Draft, Double Oven, Water Heater
Days on Site: 9
Exterior: Stone, Vinyl Siding
Fireplace: Gas
HOA Fee: $770/ Annually
Lot: Cul-De-Sac, Level
Lot Dimensions: 13,495 sq ft
Parcel#: 4-0033-D233-00-0296.0000000
Parking: Attached
Sewer: Public Sewer
SQFT. Above Grade: 2809
Utilities: Electricity Available
Water: Public
Window: Plantation Shutters
Room Sizes
Office: 10x14
Kitchen: 10x14
Breakfast Room: 16x12
Great Room: 19x22
Primary Bedroom: 15x18
Bedroom 2: 14x13
Bathroom 3: 14x13
Local Schools
High School: Liberty
Middle School: Frontier Middle
Elementary School: Crossroads Elem.
School District: Wentzville R-IV
Listed By / Shown By
Listed By
Agency Name: Lux Properties
Shown By
Agent Name: Renee Estes, Realtor
Agent Phone: (618) 791-1543
Agency Title: Strano & Associates

Estimate Your Payment
Estimated Payment
$ 3,190.12 per month $2,114.29 Principal & Interest $798.75 Property Tax $277.08 Homeowner's InsuranceChange Payment Information




Member Participants (and their affiliated licensees, if applicable) shall indicate on their websites that IDX information is provided exclusively for consumers’ personal non-commercial use, that it may not be used for any purpose other than to identify prospective properties consumers may be interested in purchasing, that the data is deemed reliable but is not guaranteed by MLS GRID, and that the use of the MLS GRID Data may be subject to an end user license agreement prescribed by the Member Participant’s applicable MLS if any and as amended from time to time. MLS GRID may, at its discretion, require use of other disclaimers as necessary to protect Member Participant, and/or their MLS from liability.
Based on information submitted to the MLS GRID. All data is obtained from various sources and may not have been verified by broker or MLS GRID. Supplied Open House Information is subject to change without notice. All information should be independently reviewed and verified for accuracy. Properties may or may not be listed by the office/agent presenting the information.
Privacy Policy / DMCA Notice / ADA Accessibility


This site is hosted, designed and copyright
© 1994 - 2026 by
Delta Media Group, Inc. -- Patent Pending --
151 Royal Troon Drive | MLS# 26040926
This single family home located at 151 Royal Troon Drive, Dardenne Prairie, MO 63368 is currently listed for sale with an asking price of $950,000. This property was built in 2025 and has 3 bedrooms and 2 full and 1 partial baths. Royal Troon Drive is located in the Inverness Ph 3 subdivision within the Wentzville R-IV school district. Search Inverness Ph 3 real estate on www.shophouseswithrenee.com today.