
Renee Estes, Realtor
Renee Estes-Leading Agent Multiple Offer sales/ listings
REALTOR®, Realtor/ Broker



BEDS4
BATHS3 full 1 partial
SQUARE FEET3,164
MLS#26005538
STATUSPending
PROPERTY TYPEResidential - Single Family
SUBDIVISIONHampton Glen Final Plat Ph 4
SCHOOLTriad DIST 2
Property Description
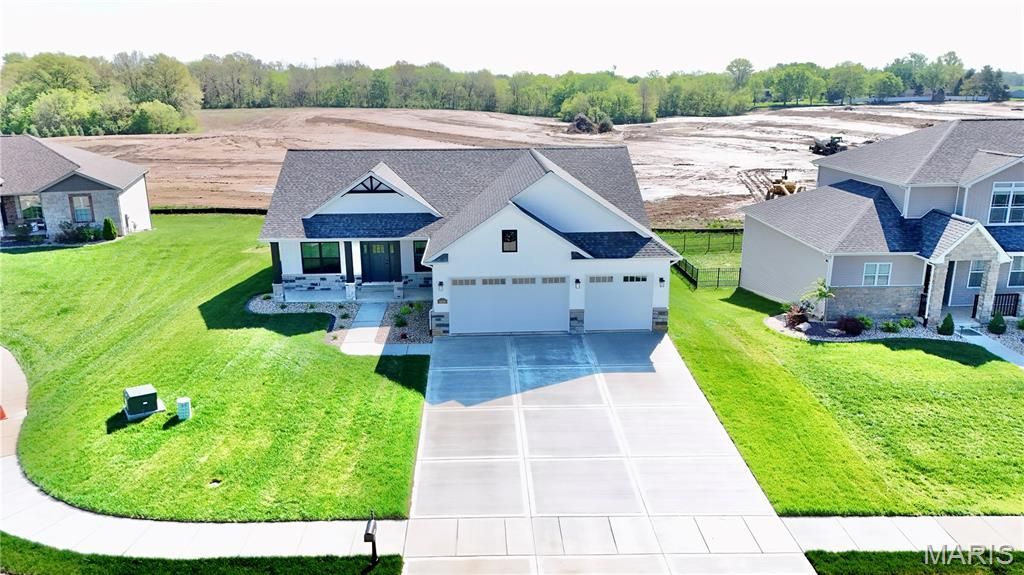
NEW Construction by Penn Builders, located minutes from I Hwy access on a Daylight Cul-de-sac Lot that features a Composite @12x17 Covered Deck with fan/light & steps to a Stamped Concrete @12x20 Patio & spacious back yard. Preliminary Specs/Subject to Changes. 4 Bed + Office/3.5 Baths; Split BR/Open Floor Plan; 9' foundation/9' main level walls with High Vault in LR & Accented Tray Ceiling in the Primary BR; Electric Fireplace w/Mantle and Shiplap Face to ceiling, flanked by Custom Wood Shelving; Craftsman style Front Door; full glass steel door to the deck; Stone Wainscot across entire front, with Covered @6x25 Front Porch w/Craftsman style Columns. ZIP system sheeting on exterior framed walls; House insulation R-13/R45 blown fiberglass in ceiling; Certainteed Landmark Architectural Shingles; Quaker Manchester low-e, tilt-wash, single-hung windows; Farmhouse style interior trim; upgraded RigidCore LVP flooring throughout main area + Entry Foyer, Garage Entry, Laundry, Pantry, Hall & Hall Bath; Tile flooring in Primary & Basement Baths. Kitchen includes Quartz c-tops/tiled backsplash; large island (@8' long) w/counter seating; stainless steel dishwasher, microwave, 5 burner gas stove/oven; range hood; and walk-in pantry. Homecrest Arbor cabs in Kitchen & Baths with soft close dovetail drawers/soft close cabinet doors; upgraded Delta faucets throughout home. Cultured Marble c-tops in Baths. Double sinks; linen cabinet; window; large tiled shower with showerhead & overhead rain can; and premium shower door with towel bar in Primary Bath. Clerestory Window & Linen Closet in Full Hall Bath. Main Floor Laundry features built-in folding table; electrical outlets; dryer vent & water hookups. Drop Zone inside garage entry. Stair lights along the staircase to the daylight/lookout basement, which features a FR; BR w/Egress window; Full Bath; and large unfinished storage area. Finished/insulated (R11 walls/R19 ceiling) 3-car Garage with Wi-Fi belt driven openers, keypad & water spigot (Plus 2 exterior spigots). 200 amp Electric; Hi-Eff HVAC; 50-gal commercial grade water heater; plumbed for water softener. Sodded front & side yards; seeded back yard; landscaped front yard; buried downspouts. C&Rs available at: https://www.rlpdevelopment.com/subdivision/hampton-glen. Photos & video/reel updated. Slide show with floor plans & detailed info available at: https://canva.link/s8eh4akhpipces0
Property Features
Property Type: Residential - Single Family
Basement: Yes
Basement: Bathroom, Concrete, Daylight/Lookout, Egress Window, Partially Finished, Full, Interior Entry, Storage Space, Sump Pump
Cooling: Ceiling Fan(s), Central Air, Electric
Garage: 3 car attached
Heating: Forced Air, Natural Gas
Home Style: Craftsman, Ranch
Lot Size: 0.18 Acres
Roof Type: Architectural Shingle
Taxes: $24
Year Built: 2026
Amenities
Bookcases
Breakfast Bar
Built-in Features
Ceiling Fan(s)
Custom Cabinetry
Double Vanity
Entrance Foyer
High Ceilings
Kitchen Island
Kitchen/Dining Room Combo
Lever Faucets
Open Floorplan
Recessed Lighting
See Remarks
Shower
Storage
Tray Ceiling(s)
Tub
Vaulted Ceiling(s)
Walk-In Closet(s)
Walk-In Pantry
Feature Descriptions
Appliances: Dishwasher, Disposal, Plumbed For Ice Maker, Microwave, Range Hood, Free-Standing Gas Range, Electric Water Heater
Association Amenities: Common Ground
Days on Site: 149
Exterior: Stone, Vinyl Siding
Fireplace: Electric, Living Room
HOA Fee: $100/ Annually
Lot: Back Yard, Cul-De-Sac, Front Yard, Landscaped
Lot Dimensions: 59.74 x 132.87 IRR
Parcel#: 09-2-22-15-01-102-008
Parking: Attached, Concrete, Driveway, Garage, Garage Door Opener, Inside Entrance
Sewer: Public Sewer
SQFT. Above Grade: 1917
SQFT. Below Grade: 1247
Utilities: Underground Utilities
Water: Public
Window: Double Pane Windows, Low Emissivity Windows, Screens, Tilt-In Windows
Room Sizes
Other: 10x6
Office: 10x10
Living Room: 20x16
Kitchen: 12x11
Storage: 8x3
Dining Room: 13x11
Bathroom: 3x7
Primary Bedroom: 14x16
Primary Bathroom: 9x10
Laundry: 11x7
Bedroom: 12x11
Bedroom: 12x11
Bathroom: 5x8
Family Room: 35x31
Bedroom: 15x13
Bathroom: 8x8
Local Schools
High School: Triad
Middle School: TRIAD DIST 2
Elementary School: TRIAD DIST 2
School District: Triad DIST 2
Listed By / Shown By
Listed By
Agency Name: Re/Max Alliance
Shown By
Agent Name: Renee Estes, Realtor
Agent Phone: (618) 791-1543
Agency Title: Strano & Associates

Estimate Your Payment
Estimated Payment
$ 1,383.96 per month $1,221.84 Principal & Interest $2.00 Property Tax $160.13 Homeowner's InsuranceChange Payment Information




Member Participants (and their affiliated licensees, if applicable) shall indicate on their websites that IDX information is provided exclusively for consumers’ personal non-commercial use, that it may not be used for any purpose other than to identify prospective properties consumers may be interested in purchasing, that the data is deemed reliable but is not guaranteed by MLS GRID, and that the use of the MLS GRID Data may be subject to an end user license agreement prescribed by the Member Participant’s applicable MLS if any and as amended from time to time. MLS GRID may, at its discretion, require use of other disclaimers as necessary to protect Member Participant, and/or their MLS from liability.
Based on information submitted to the MLS GRID. All data is obtained from various sources and may not have been verified by broker or MLS GRID. Supplied Open House Information is subject to change without notice. All information should be independently reviewed and verified for accuracy. Properties may or may not be listed by the office/agent presenting the information.
Privacy Policy / DMCA Notice / ADA Accessibility


This site is hosted, designed and copyright
© 1994 - 2026 by
Delta Media Group, Inc. -- Patent Pending --
1438 Montauk Road | MLS# 26005538
This single family home located at 1438 Montauk Road, Troy, IL 62294 is currently listed for sale with an asking price of $549,000. This property was built in 2026 and has 4 bedrooms and 3 full and 1 partial baths with 3164 sq. ft. Montauk Road is located in the Hampton Glen Final Plat Ph 4 subdivision within the Triad DIST 2 school district. Search Hampton Glen Final Plat Ph 4 real estate on www.shophouseswithrenee.com today.