
Renee Estes, Realtor
Renee Estes-Leading Agent Multiple Offer sales/ listings
REALTOR®, Realtor/ Broker



BEDS0
BATHS
SQUARE FEET2,432
MLS#26068695
STATUSActive
PROPERTY TYPEMulti Unit - Multiple
SUBDIVISIONHighland
SCHOOLHighland DIST 5
Property Description
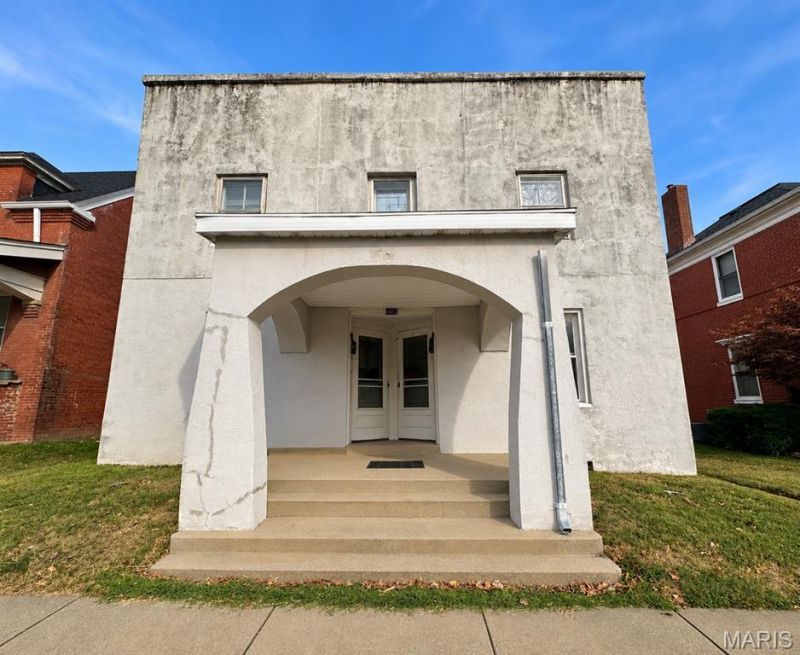
Looking to to add to your rental portfolio? Looking to get started out with your first investment property? Look no further that this Quadriplex in the highly desired town of Highland!All 4 units currently leased out and tenants would like to stay! One unit recently renovated! Back deck and stairs completely redone! Off-street parking available with a 4-car carport in the rear! Washer/Dryer in unfinished basement!Location, Location, Location! This one is walking distance to many popular business in the ever so popular Highland Town Square! Just minutes to 143, Highway 40, and Interstate 70 for quick and easy commutes!Contact your favorite agent to set up a showing today!
Property Features
Property Type: Multi Unit - Multiple
Basement: Yes
Basement: Unfinished
Cooling: Ceiling Fan(s), Window Unit(s)
Heating: Other
Home Style: Apartment Style
Lot Size: 0.16 Acres
Roof Type: Flat
Taxes: $2,454
Year Built: 1900
Feature Descriptions
Appliances: Oven, Refrigerator
Days on Site: 6
Exterior: Brick, Other
Fencing: None
Laundry: In Basement
Lot: Back Yard
Parcel#: 01-2-24-05-08-203-009
Parking: Alley Access, Carport, On Street
Parking Notes: Alley Access, Carport, On Street
SQFT. Above Grade: 2432
Units: 4
Water: Public
Local Schools
High School: Highland
Middle School: HIGHLAND DIST 5
Elementary School: HIGHLAND DIST 5
School District: Highland DIST 5
Listed By / Shown By
Listed By
Agency Name: H3 Capital Real Estate, Llc
Shown By
Agent Name: Renee Estes, Realtor
Agent Phone: (618) 791-1543
Agency Title: Strano & Associates

Estimate Your Payment
Estimated Payment
$ 745.71 per month $478.50 Principal & Interest $204.50 Property Tax $62.71 Homeowner's InsuranceChange Payment Information




Member Participants (and their affiliated licensees, if applicable) shall indicate on their websites that IDX information is provided exclusively for consumers’ personal non-commercial use, that it may not be used for any purpose other than to identify prospective properties consumers may be interested in purchasing, that the data is deemed reliable but is not guaranteed by MLS GRID, and that the use of the MLS GRID Data may be subject to an end user license agreement prescribed by the Member Participant’s applicable MLS if any and as amended from time to time. MLS GRID may, at its discretion, require use of other disclaimers as necessary to protect Member Participant, and/or their MLS from liability.
Based on information submitted to the MLS GRID. All data is obtained from various sources and may not have been verified by broker or MLS GRID. Supplied Open House Information is subject to change without notice. All information should be independently reviewed and verified for accuracy. Properties may or may not be listed by the office/agent presenting the information.
Privacy Policy / DMCA Notice / ADA Accessibility


This site is hosted, designed and copyright
© 1994 - 2026 by
Delta Media Group, Inc. -- Patent Pending --
1413 9th Street | MLS# 26068695
This multi-family property located at 1413 9th Street, Highland, IL 62249 is currently listed for sale with an asking price of $215,000. 9th Street is located within the Highland DIST 5 school district. Search Highland real estate on www.shophouseswithrenee.com today.