
Renee Estes, Realtor
Renee Estes-Leading Agent Multiple Offer sales/ listings
REALTOR®, Realtor/ Broker



BEDS0
BATHS
SQUARE FEET1,820
MLS#26041357
STATUSActive
PROPERTY TYPEMulti Unit - Multiple
SUBDIVISIONBrauns 5th Add
SCHOOLBelleville DIST 118
Property Description
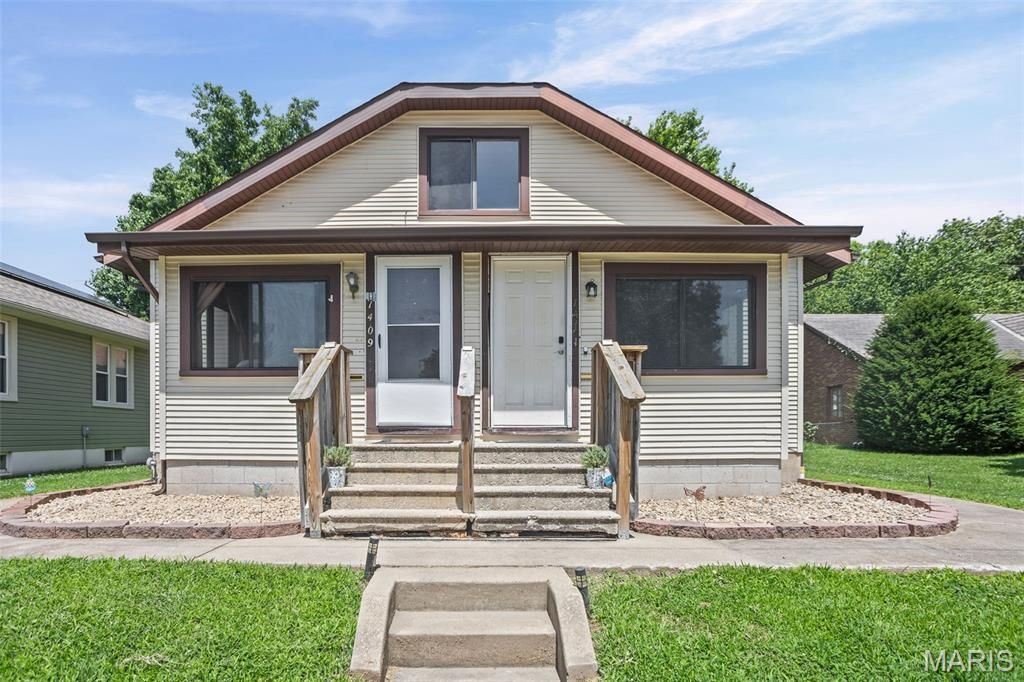
Ever dreamt of buying a house and letting someone else help pay the mortgage? Here is a great investment opportunity! This spacious duplex is located in the heart of Belleville! Each unit offers two generously sized bedrooms (no walk-through bedrooms), one full bathroom, a separate dining room, and an enclosed front porch that makes the perfect home office, sitting room, or flex space.The vacant unit at 1411 has been updated with numerous improvements, including a new storm door, new flooring, new stove and refrigerator, updated electrical, new water heater and new plumbing along the shared wall serving the bathroom in 1409. The occupied unit at 1409 has been update with new flooring, new stove and refrigerator, new a/c unit, new plumbing along the shared wall serving the bathroom only. The occupied unit at 1409 is currently leased for $900 per month to a long-term tenant, providing immediate rental income.A standout feature is the expansive 19' x 13' attic space above both units, offering excellent potential to be finished into additional living space, such as a third bedroom, office, or bonus room. Both units also have an unfinished basement providing additional storage space and easy access to mechanicals.Not only has the outside has been freshly landscaped, there is a large backyard, ample street parking, and a detached two-car garage that could use some finishing touches but would be another great space for additional storage.Seller will complete the municipal occupancy inspection for 1411 prior to closing. Buyer should note that the required occupancy permit includes participation in Belleville's Crime Free Housing Program, which requires a background check. Property has passed HUD program's housing qualitystandards.
Property Features
Property Type: Multi Unit - Multiple
Basement: Yes
Basement: Concrete, Exterior Entry, Full, Interior Entry, Unfinished
Cooling: Central Air
Garage: 2
Heating: Forced Air
Home Style: Traditional
Lot Size: 0.16 Acres
Taxes: $4,943
Year Built: 1936
Feature Descriptions
Appliances: Microwave, Oven, Electric Range, Refrigerator, Water Heater
Days on Site: 5
Exterior: Vinyl Siding
Parcel#: 08-15.0-417-011
SQFT. Above Grade: 1820
Units: 2
Water: Public
Window: Blinds, Drapes
Local Schools
High School: Belleville High School-East
Middle School: BELLEVILLE DIST 118
Elementary School: BELLEVILLE DIST 118
School District: Belleville DIST 118
Listed By / Shown By
Listed By
Agency Name: Keller Williams Pinnacle
Shown By
Agent Name: Renee Estes, Realtor
Agent Phone: (618) 791-1543
Agency Title: Strano & Associates

Estimate Your Payment
Estimated Payment
$ 953.12 per month $478.50 Principal & Interest $411.92 Property Tax $62.71 Homeowner's InsuranceChange Payment Information




Member Participants (and their affiliated licensees, if applicable) shall indicate on their websites that IDX information is provided exclusively for consumers’ personal non-commercial use, that it may not be used for any purpose other than to identify prospective properties consumers may be interested in purchasing, that the data is deemed reliable but is not guaranteed by MLS GRID, and that the use of the MLS GRID Data may be subject to an end user license agreement prescribed by the Member Participant’s applicable MLS if any and as amended from time to time. MLS GRID may, at its discretion, require use of other disclaimers as necessary to protect Member Participant, and/or their MLS from liability.
Based on information submitted to the MLS GRID. All data is obtained from various sources and may not have been verified by broker or MLS GRID. Supplied Open House Information is subject to change without notice. All information should be independently reviewed and verified for accuracy. Properties may or may not be listed by the office/agent presenting the information.
Privacy Policy / DMCA Notice / ADA Accessibility


This site is hosted, designed and copyright
© 1994 - 2026 by
Delta Media Group, Inc. -- Patent Pending --
1411 N Charles Street | MLS# 26041357
This multi-family property located at 1411 N Charles Street, Belleville, IL 62221 is currently listed for sale with an asking price of $215,000. N Charles Street is located within the Belleville DIST 118 school district. Search Belleville real estate on www.shophouseswithrenee.com today.