
Renee Estes, Realtor
Renee Estes-Leading Agent Multiple Offer sales/ listings
REALTOR®, Realtor/ Broker



BEDS6
BATHS3 full 1 partial
SQUARE FEET3,566
MLS#26014692
STATUSActive
PROPERTY TYPEResidential - Single Family
SUBDIVISIONHoliday Shores Sub
SCHOOLEdwardsville DIST 7
Property Description
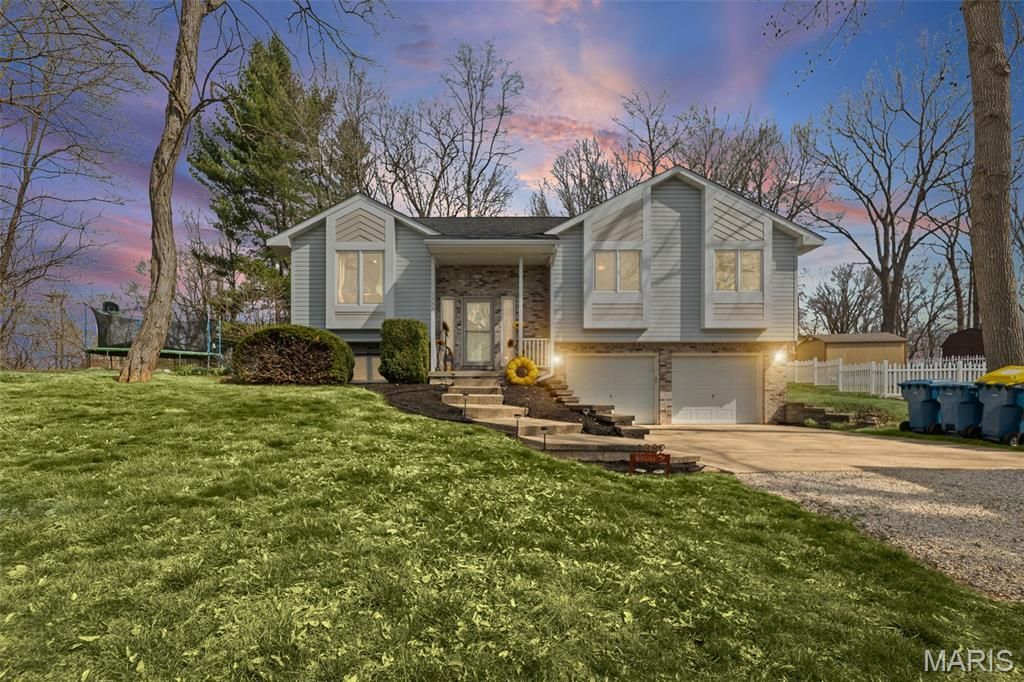
Back on the market due to circumstances unrelated to the sellers-giving buyers another opportunity to own this exceptional home! Welcome to Holiday Shores, where spacious living, quality finishes, and an unbeatable lake lifestyle come together. Located in the highly desirable Edwardsville School District, this beautifully maintained 6-bedroom, 3.5-bath home offers the space, flexibility, and amenities today's buyers are looking for. The heart of the home is the stunning kitchen, designed with both everyday living and entertaining in mind. You'll love the live-edge quartz countertops, induction cooktop, convenient pot filler, abundant cabinetry, and premium appliances. Best of all, every appliance stays-including the refrigerator, washer, dryer, ice maker, and wine chiller-making your move that much easier. The thoughtfully designed floor plan offers six true bedrooms, providing endless possibilities for a growing family, guests, a home office, fitness room, or multi-generational living. The spacious living room is highlighted by a cozy fireplace, creating the perfect place to gather on cool evenings, while the bright and inviting sunroom offers a peaceful retreat for morning coffee, reading a book, or simply enjoying views of the backyard. Step outside and discover your own private outdoor oasis. The fenced backyard offers plenty of room for children, pets, gardening, or entertaining family and friends. Enjoy evenings around the fire table, relax in the hot tub after a long day, or host summer cookouts in a space designed for making memories. Need extra storage? The extra-deep garage easily accommodates larger vehicles while still leaving room for tools, lawn equipment, bikes, lake toys, or that workshop you've always wanted. Living in Holiday Shores means enjoying more than just a beautiful home. You'll appreciate the sense of community, lake access, recreational opportunities, and neighborhood amenities that make this one of the area's most sought-after places to call home. Homes offering this much space, this many upgrades, and this desirable of a location don't come along often. If you missed it the first time, here's your second opportunity to make it yours. Home is being sold as-is.
Property Features
Property Type: Residential - Single Family
Basement: Finished, Full, Walk-Out Access, Walk-Up Access
Basement: Yes
Cooling: Central Air
Heating: Forced Air
Home Style: Traditional
Lot Size: 0.36 Acres
Roof Type: Shingle
Taxes: $6,228
Year Built: 1991
Feature Descriptions
Appliances: Stainless Steel Appliance(s), Induction Cooktop, Dishwasher, Disposal, Dryer, Exhaust Fan, Ice Maker, Microwave, Convection Oven, Refrigerator, Wall Oven, Washer, Water Heater, Wine Cooler, Bar Fridge
Association Amenities: Association Management, Beach Access, Boating, Clubhouse, Lake, Marina, Park, Picnic Area, Playground, Recreation Facilities, Tennis Court(s)
Days on Site: 100
Exterior: Brick Veneer, Vinyl Siding
Fireplace: Family Room, Wood Burning
HOA Fee: $810/ Annually
Lot: Irregular Lot, Landscaped, Paved, Scattered Woods, Subdivided
Lot Dimensions: 90X175 IRR
Parcel#: 16-2-03-36-02-201-008
Sewer: Public Sewer
SQFT. Above Grade: 2329
SQFT. Below Grade: 751
Utilities: Cable Available, Electricity Connected, Natural Gas Connected, Sewer Connected, Water Connected
Water: Public
Room Sizes
Living Room: 13x18
Kitchen: 20x12
Primary Bedroom: 12x16
Primary Bathroom: 10x5
Bathroom 2: 5x6
Bathroom 3: 5x8
Bedroom 2: 11x9
Bedroom 3: 13x9
Bedroom 4: 11x9
Bedroom 5: 12x10
Bedroom: 11x12
Dining Room: 12x11
Sunroom: 20x17
Recreation Room: 15x26
Bathroom: 8x7
Utility Room: 8x6
Local Schools
High School: Edwardsville
Middle School: EDWARDSVILLE DIST 7
Elementary School: EDWARDSVILLE DIST 7
School District: Edwardsville DIST 7
Listed By / Shown By
Listed By
Agency Name: Strano & Associates

Shown By
Agent Name: Renee Estes, Realtor
Agent Phone: (618) 791-1543
Estimate Your Payment
Estimated Payment
$ 1,525.64 per month $890.00 Principal & Interest $519.00 Property Tax $116.64 Homeowner's InsuranceChange Payment Information




Member Participants (and their affiliated licensees, if applicable) shall indicate on their websites that IDX information is provided exclusively for consumers’ personal non-commercial use, that it may not be used for any purpose other than to identify prospective properties consumers may be interested in purchasing, that the data is deemed reliable but is not guaranteed by MLS GRID, and that the use of the MLS GRID Data may be subject to an end user license agreement prescribed by the Member Participant’s applicable MLS if any and as amended from time to time. MLS GRID may, at its discretion, require use of other disclaimers as necessary to protect Member Participant, and/or their MLS from liability.
Based on information submitted to the MLS GRID. All data is obtained from various sources and may not have been verified by broker or MLS GRID. Supplied Open House Information is subject to change without notice. All information should be independently reviewed and verified for accuracy. Properties may or may not be listed by the office/agent presenting the information.
Privacy Policy / DMCA Notice / ADA Accessibility


This site is hosted, designed and copyright
© 1994 - 2026 by
Delta Media Group, Inc. -- Patent Pending --
1382 Biscay Drive | MLS# 26014692
This single family home located at 1382 Biscay Drive, Edwardsville, IL 62025 is currently listed for sale by Strano & Associates, with an asking price of $399,900. This property was built in 1991 and has 6 bedrooms and 3 full and 1 partial baths with 3566 sq. ft. Biscay Drive is located in the Holiday Shores Sub subdivision within the Edwardsville DIST 7 school district. Search Holiday Shores Sub real estate on www.shophouseswithrenee.com today.