
Renee Estes, Realtor
Renee Estes-Leading Agent Multiple Offer sales/ listings
REALTOR®, Realtor/ Broker



BEDS3
BATHS2 full 1 partial
SQUARE FEET2,520
MLS#26067374
STATUSActive
PROPERTY TYPEResidential - Single Family
SUBDIVISIONCascade Hills
SCHOOLColumbia DIST 4
Property Description
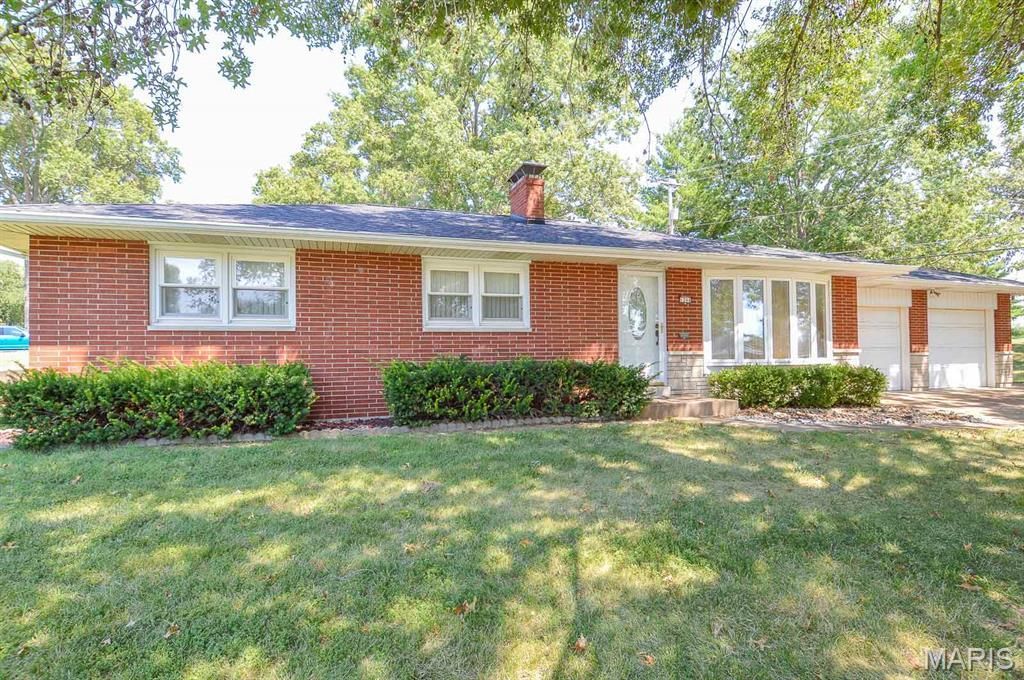
Price listed is Starting Bid Only. Bidding starts closing 11/11/2026 @ 5 p.m. Welcome home to this lovingly cared for and well-maintained 3BR/2.5BA solid brick ranch situated on a spacious corner lot just minutes from IL-3 and local amenities in Columbia, IL! Offering solid construction and plenty of space, this home is ready for modern updates to fit any taste or style. The main level features a sun-filled living room highlighted by a large front-facing bay window. The adjoining kitchen and dining area offer a convenient layout for everyday living and an opportunity to update and customize the space to suit your vision. Down the main hallway, a full bathroom serves two generously sized bedrooms, while the primary bedroom features a private 3/4 bath. The roof was replaced in February 2025 and includes a CertainTeed SureStart PLUS warranty, extending coverage for materials, labor, tear-off and disposal for 50 years after installation. The warranty is fully transferable one time within the first 12 years and increases wind warranty coverage to 130 mph for 15 years. The fully finished lower level expands the living space with a large recreation room anchored by a gas-burning fireplace, a built-in bar and a convenient half bath nearby, creating an ideal setting for entertaining or relaxing. The office room offers additional versatility and could serve as a hobby room or home office, complete with built-in cabinetry and a desk. A dedicated laundry room provides overhead cabinets, with a countertop and a standalone shower for added convenience. Outside, enjoy quiet evenings and weekend BBQs on the covered, poured-concrete patio overlooking the spacious, fully fenced backyard. With generous living space, a functional layout and endless opportunities to personalize, this well-maintained home is ready for its next chapter in a convenient Columbia location! Property will sell under auction terms and be sold AS- IS, WHERE-IS. Seller, will not make any repairs as a result of any building, occupancy, or environmental inspections. Buyer will be required to sign an Auction Purchase & Sale Agreement if final bid is accepted by Sellers.
Property Features
Property Type: Residential - Single Family
Basement: Yes
Basement: Finished, Full, Interior Entry
Cooling: Central Air
Garage: 2 car attached
Heating: Forced Air, Gas
Home Style: Ranch
Lot Size: 0.27 Acres
Roof Type: Architectural Shingle
Taxes: $4,647
Year Built: 1960
Feature Descriptions
Days on Site: 13
Exterior: Brick
Fireplace: Basement, Gas
Lot: Corner Lot
Parcel#: 04-16-152-009-000
Sewer: Public Sewer
SQFT. Above Grade: 1260
SQFT. Below Grade: 1260
Utilities: Cable Available, Electricity Connected, Natural Gas Connected, Sewer Connected, Water Connected
Water: Public
Local Schools
High School: Columbia
Middle School: COLUMBIA DIST 4
Elementary School: COLUMBIA DIST 4
School District: Columbia DIST 4
Listed By / Shown By
Listed By
Agency Name: Adams Auction & Real Estate Services Inc.
Shown By
Agent Name: Renee Estes, Realtor
Agent Phone: (618) 791-1543
Agency Title: Strano & Associates

Estimate Your Payment
Estimated Payment
$ 638.97 per month $222.56 Principal & Interest $387.25 Property Tax $29.17 Homeowner's InsuranceChange Payment Information




Member Participants (and their affiliated licensees, if applicable) shall indicate on their websites that IDX information is provided exclusively for consumers’ personal non-commercial use, that it may not be used for any purpose other than to identify prospective properties consumers may be interested in purchasing, that the data is deemed reliable but is not guaranteed by MLS GRID, and that the use of the MLS GRID Data may be subject to an end user license agreement prescribed by the Member Participant’s applicable MLS if any and as amended from time to time. MLS GRID may, at its discretion, require use of other disclaimers as necessary to protect Member Participant, and/or their MLS from liability.
Based on information submitted to the MLS GRID. All data is obtained from various sources and may not have been verified by broker or MLS GRID. Supplied Open House Information is subject to change without notice. All information should be independently reviewed and verified for accuracy. Properties may or may not be listed by the office/agent presenting the information.
Privacy Policy / DMCA Notice / ADA Accessibility


This site is hosted, designed and copyright
© 1994 - 2026 by
Delta Media Group, Inc. -- Patent Pending --
1244 N Evergreen Lane | MLS# 26067374
This single family home located at 1244 N Evergreen Lane, Columbia, IL 62236 is currently listed for sale with an asking price of $100,000. This property was built in 1960 and has 3 bedrooms and 2 full and 1 partial baths with 2520 sq. ft. N Evergreen Lane is located in the Cascade Hills subdivision within the Columbia DIST 4 school district. Search Cascade Hills real estate on www.shophouseswithrenee.com today.